Leave a Message

Thank you for your message. I will be in touch with you shortly.

859 Angwin Lane
859 Angwin Lane
859 Angwin Lane
859 Angwin Lane
859 Angwin Lane
859 Angwin Lane
859 Angwin Lane
859 Angwin Lane
859 Angwin Lane
859 Angwin Lane
859 Angwin Lane
859 Angwin Lane
859 Angwin Lane
859 Angwin Lane
859 Angwin Lane
SEE ALL PHOTOS
859 Angwin Lane
859 Angwin Lane
859 Angwin Lane
859 Angwin Lane
859 Angwin Lane
859 Angwin Lane
859 Angwin Lane
859 Angwin Lane
859 Angwin Lane
859 Angwin Lane
859 Angwin Lane
859 Angwin Lane
859 Angwin Lane
859 Angwin Lane
859 Angwin Lane
Courtesy of Century Communities of Nevada Steven Corbett Listing Contact: (702) 936-3020 
Sold

859 Angwin Lane

859 Angwin Lane, Henderson, NV 89011

$369,990
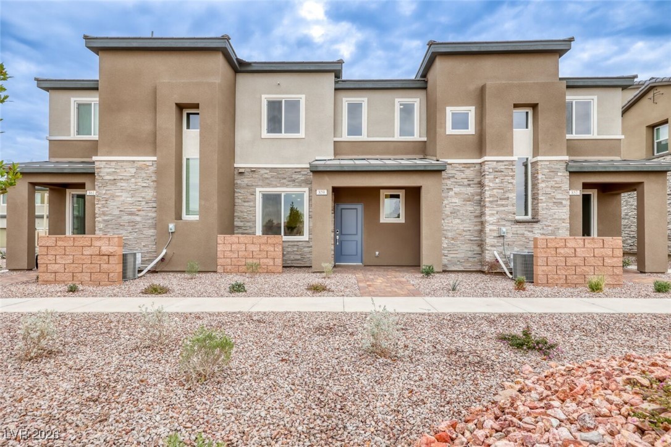
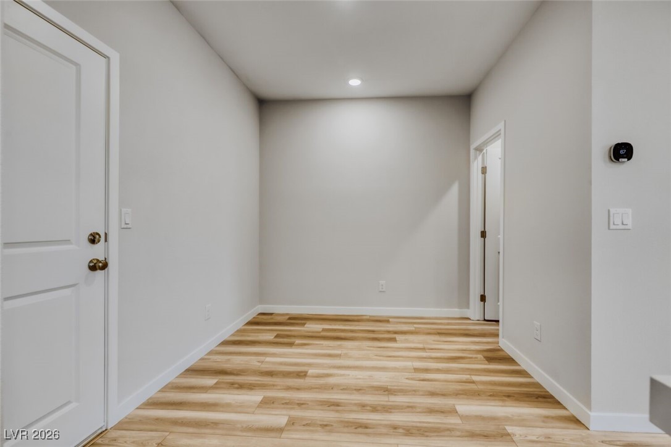
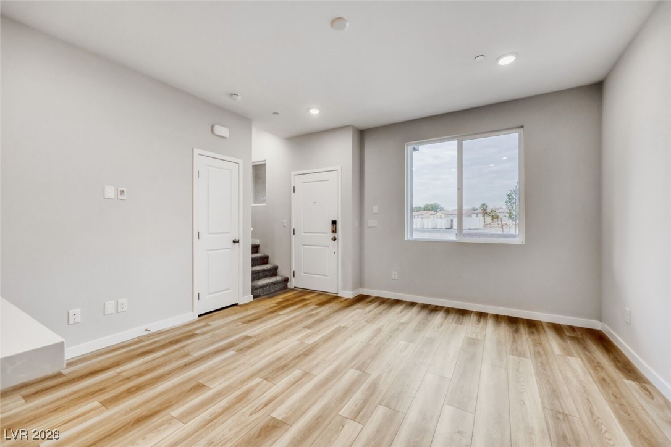
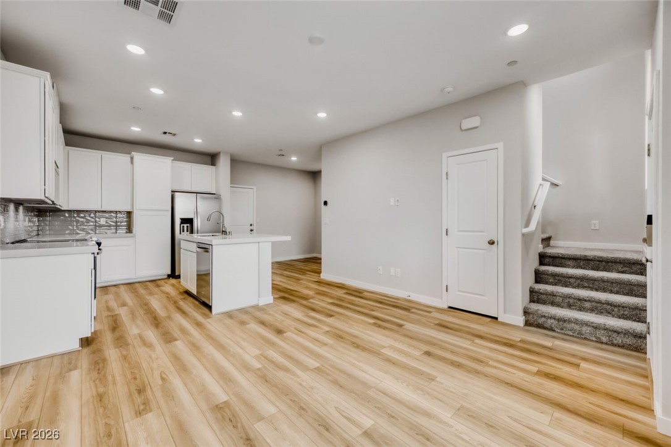
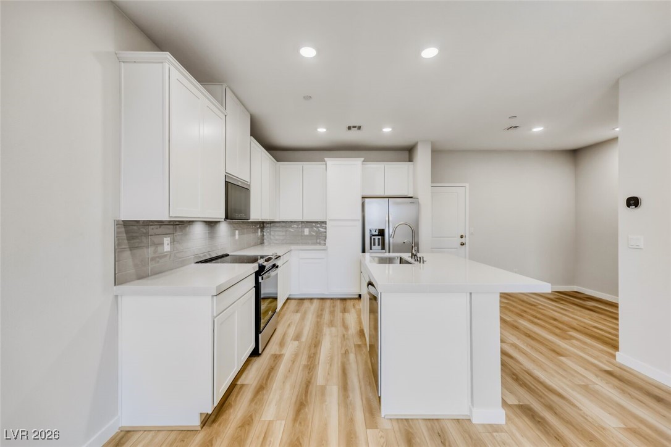
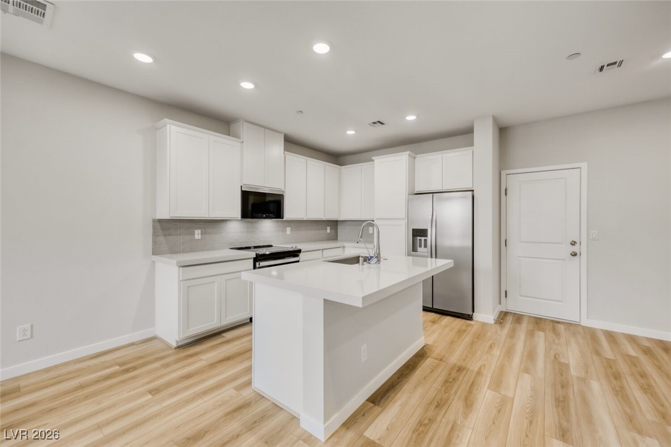
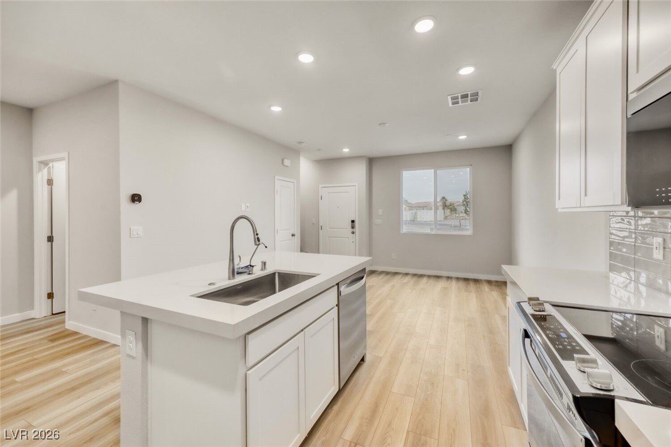
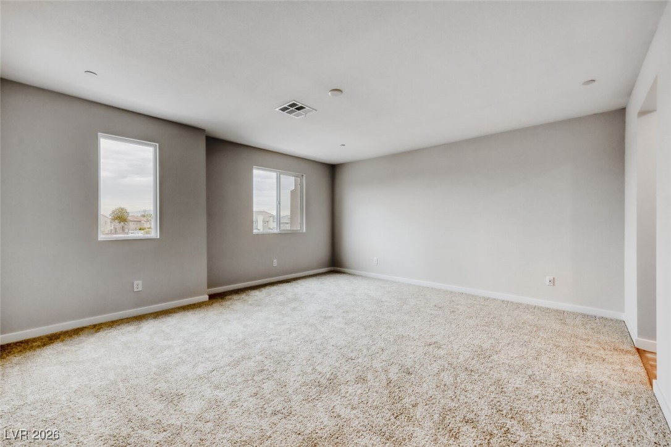
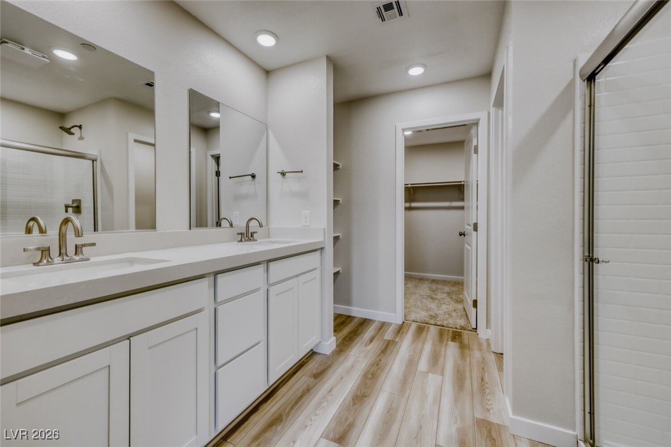
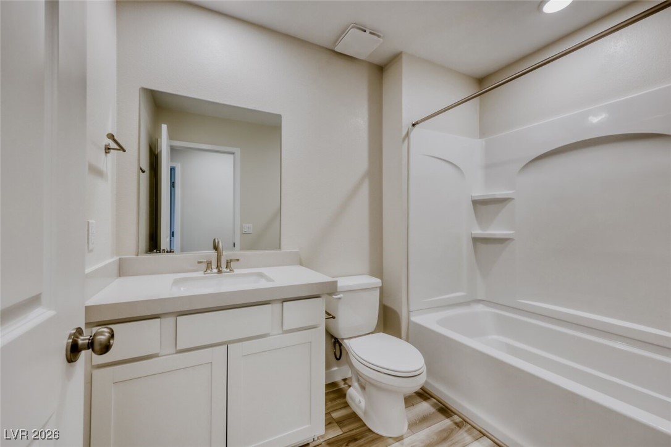
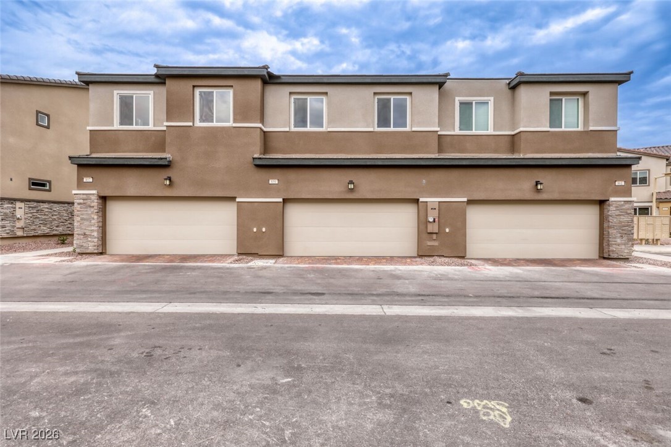
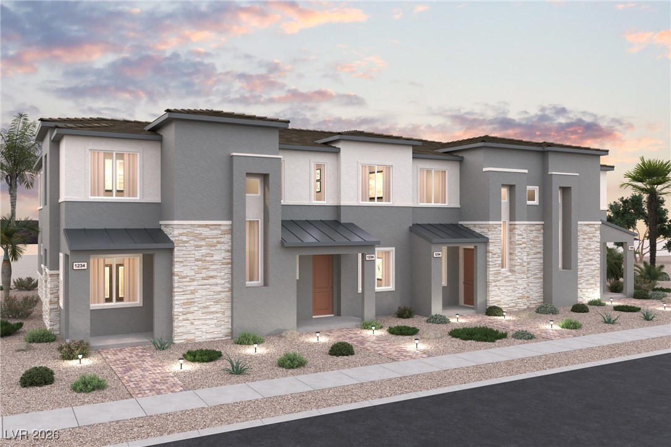
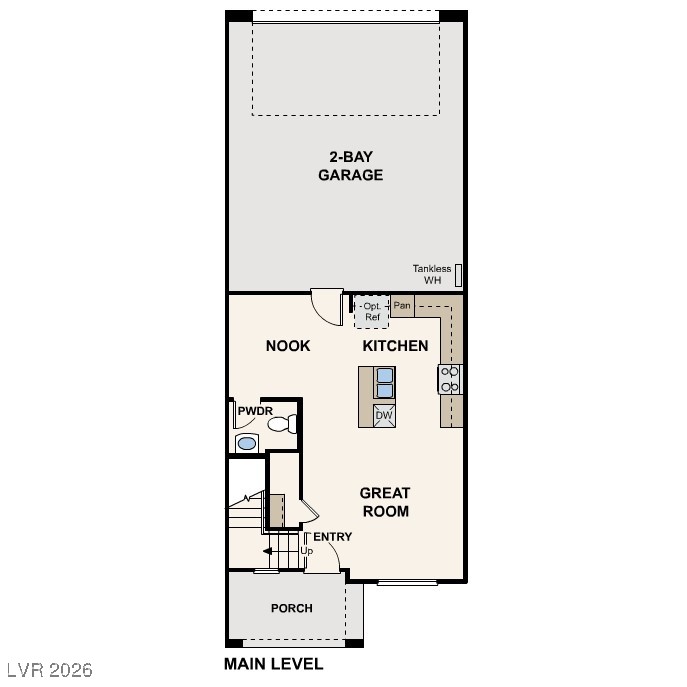
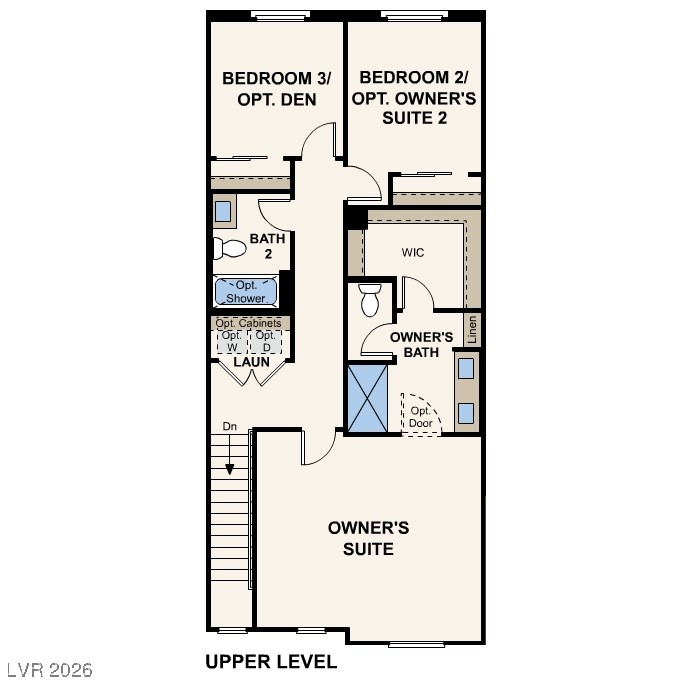
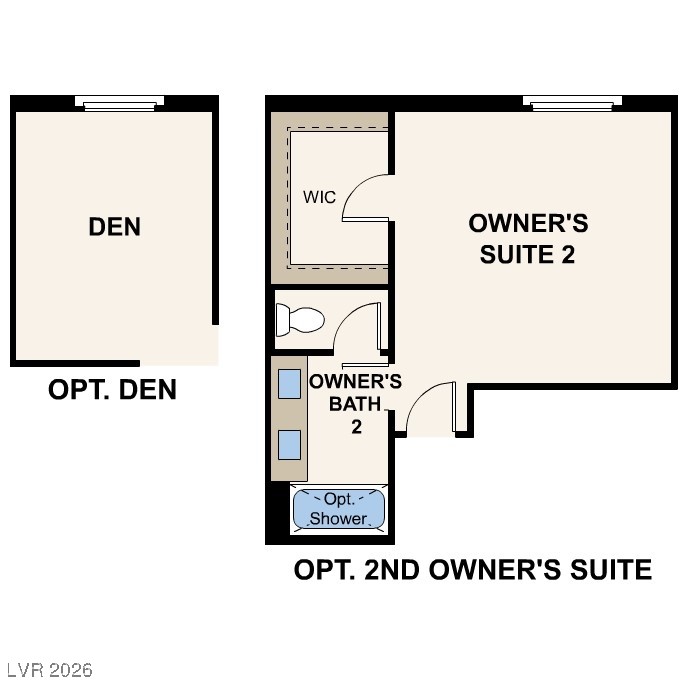
Discover your dream home in Union Village! The impressive 1405 floor plan opens with an airy, modern layout centered around a great room. An open kitchen with an island is a few steps away, next to a dining nook. You'll also find a powder bath conveniently located on this floor. There are three bedrooms upstairs, including a lavish primary suite with a walk-in closet and a private bath with dual vanities and a walk-in shower. A laundry is conveniently located on this level! Additional home highlights include 42" upper kitchen cabinets, quartz countertops, two-tone interior paint, included washer, dryer, and refrigerator, and 9' ceilings on the main level.

3
beds

3
baths

1,405 Sq.Ft. LIVING AREA

1,307 Sq.Ft. lot

Erica Knox

Erica Knox

Features & Amenities

Interior

  • total bedrooms3
  • Total bathrooms3
  • full bathroom1
  • three quarter bathroom1
  • half bathroom1
  • Laundry room Electric Dryer Hookup, Laundry Closet, Upper Level
  • Flooring Carpet, Luxury Vinyl Plank
  • APPLIANCES Dryer, Dishwasher, Electric Range, Electric Water Heater, Disposal, Microwave, Refrigerator, Tankless Water Heater, Washer

Area & Lot

  • Status Sold
  • Living Area1,405 Sq.Ft.
  • Total Area1,405 Sq.Ft.
  • Lot Area1,307 Sq.Ft.
  • MLS® ID2750082
  • TypeTownhouse
  • YEAR BUILT2025
  • NeighborhoodHenderson
  • Architecture StylesTwo Story
  • Elementary SchoolTreem, Harriet A.,Thorpe, Jim
  • Middle SchoolCortney Francis
  • High SchoolBasic Academy

Exterior

  • STORIES2
  • Garage Space2.0
  • water SourcePublic
  • utilitiesUnderground Utilities
  • roofPitched, Tile
  • lot featuresDrip Irrigation/Bubblers, Desert Landscaping, Landscaped, Rocks
  • parkingAttached, Garage, Private
  • HEAT TYPECentral, Electric
  • AIR CONDITIONINGCentral Air, Electric
  • sewerPublic Sewer
  • HOA AmenitiesDog Park, Jogging Path
  • other exterior FeaturesPorch, Sprinkler/Irrigation

Financial

  • Sales Price$369,990
  • Real Estate Tax $935/yr
  • HOA $134/mo
View Virtual Tour

Henderson

Explore

Work With Erica

Partner with Erica Knox to navigate the Las Vegas market confidently. Her integrity-driven approach ensures a seamless and rewarding real estate experience.

Follow Me on Instagram