Leave a Message

Thank you for your message. I will be in touch with you shortly.

7446 Sunray Point Street
SEE ALL PHOTOS
7446 Sunray Point Street
Courtesy of Realty ONE Group, Inc Erica M. Knox Listing Contact: (702) 326-6128 
Sold

7446 Sunray Point Street

7446 Sunray Point Street, North Las Vegas, NV 89084

$362,000
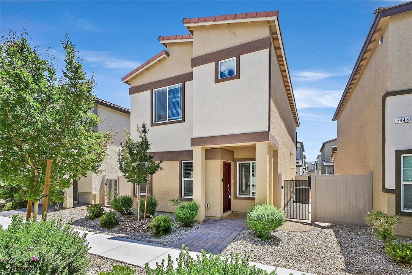
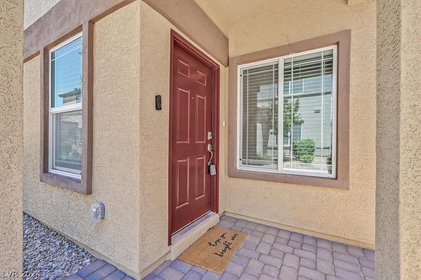
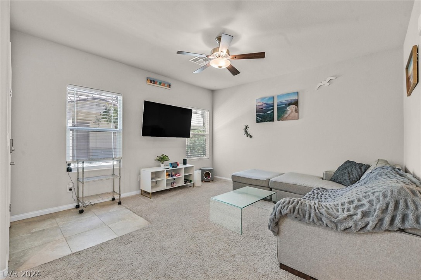
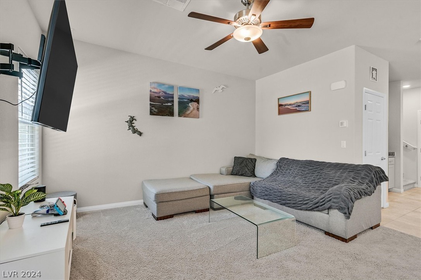
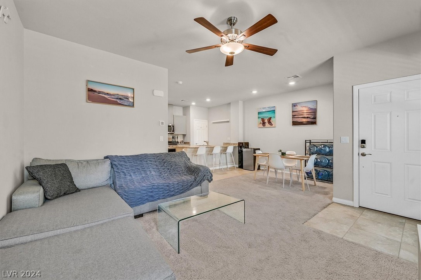
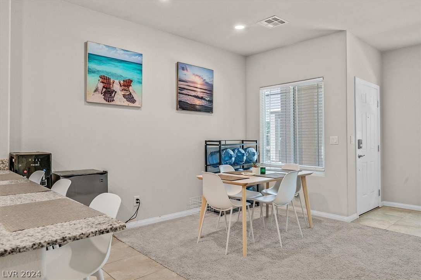
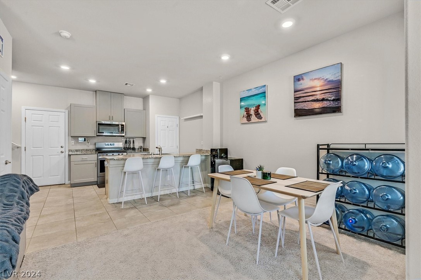
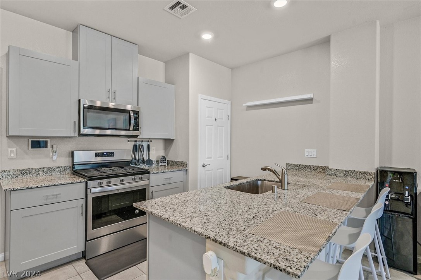
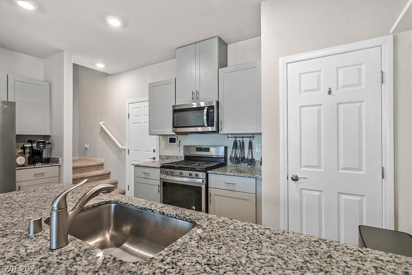
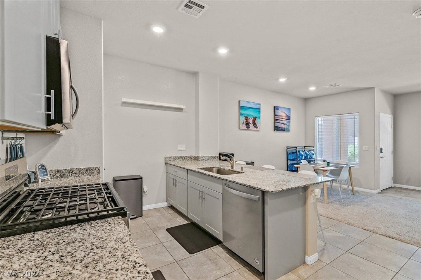
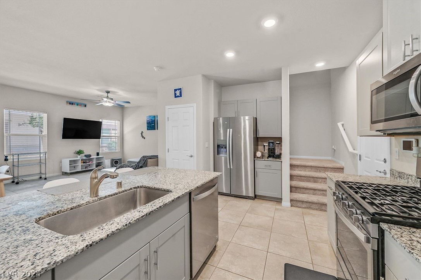
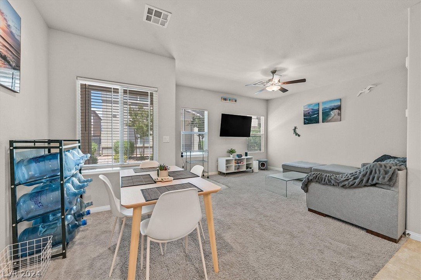
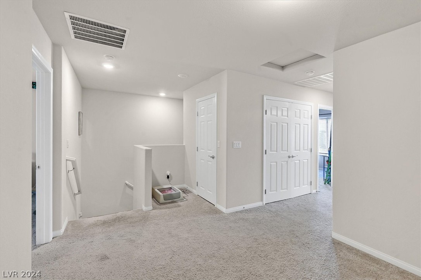
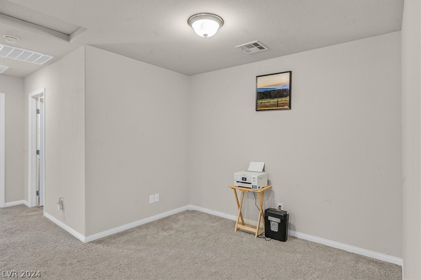
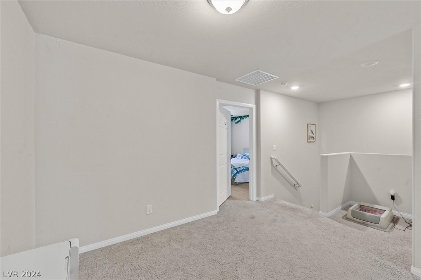
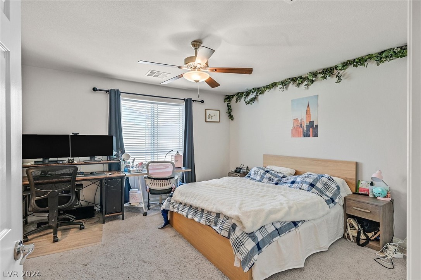
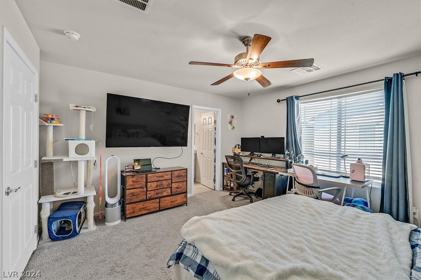
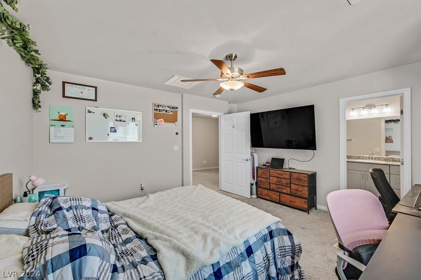
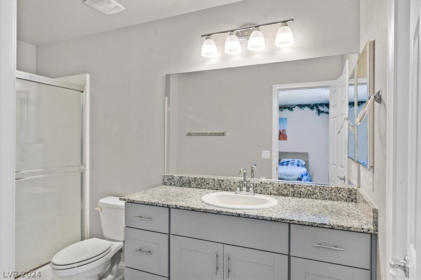
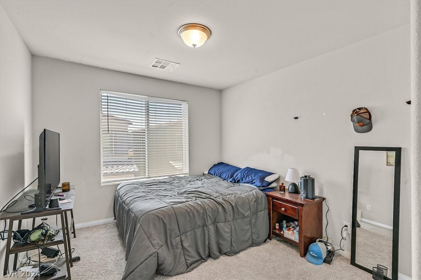
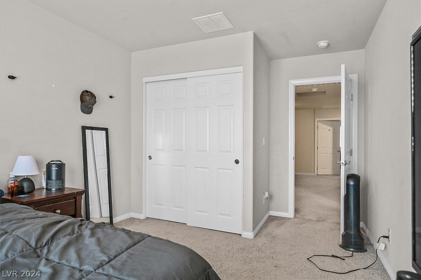
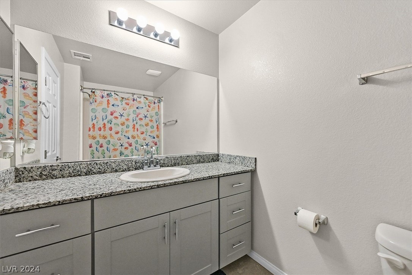
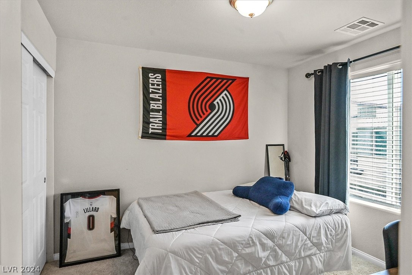
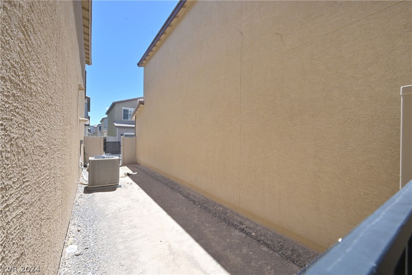
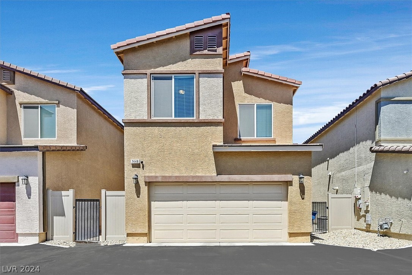
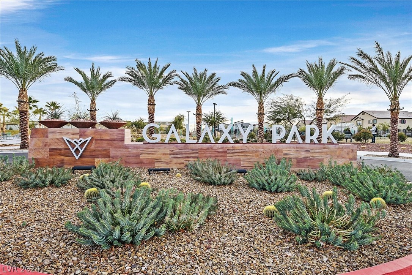
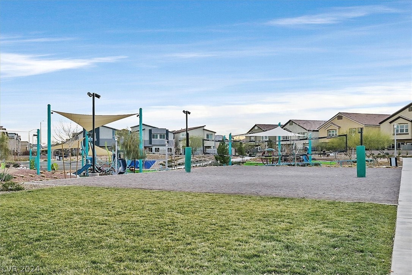
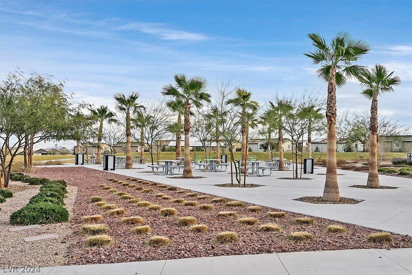
NEWER HOME LOCATED IN THE HIGHLY SOUGHT AFTER VALLEY VISTA MASTER PLAN COMMUNITY. THIS COMMUNITY IS GATED, THE VALLEY VISTA COMMUNITY PROVIDES WALKING PATH AND COMMUNITY PARK. HOME HAS MODERN KITCHEN WITH GREY CABINETRY , SPACIOUS ISLAND, AND GRANITE COUNTERTOPS. OPEN CONCEPT FLOOR PLAN WITH LIVING ROOM /DINING ROOM COMBO. ATTACHED TWO CAR GARAGE AND SIDE YARD FOR RELAXING OUTDOORS. UPSTAIRS FEATURES 3 BEDROOMS AND LOFT AREA. CLOSETS ARE GENEROUS IN SIZE AND LAUNDRY AREA IS ALSO LOCATED UPSTAIRS. PRIMARY ROOM IS SEPARATE FROM OTHERS WITH DOUBLE SINKS IN BATH, SHOWER ONLY, AND WALK IN CLOSET. TANKLESS WATER HEATER AND LOW E WINDOWS HELP WITH ENERGY COSTS. CLOSE TO SHOPPING, SCHOOLS, AND DINING. MAKE YOUR APPOINTMENT TO VIEW TODAY !

3
beds

2
baths

1,444 Sq.Ft. LIVING AREA

2,178 Sq.Ft. lot

Erica Knox

Erica Knox

Features & Amenities

Interior

  • total bedrooms3
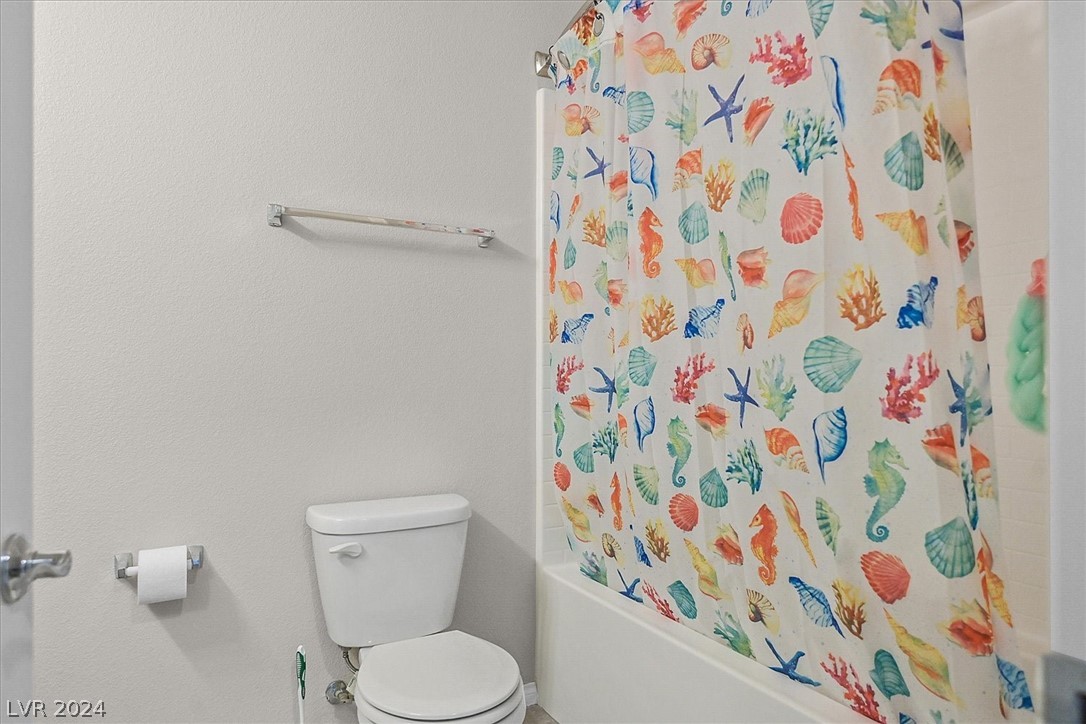
  • Total bathrooms2
  • full bathroom1
  • three quarter bathroom1
  • Laundry room Gas Dryer Hookup, Laundry Room, Upper Level
  • Flooring Carpet, Ceramic Tile
  • APPLIANCES Dryer, Disposal, Gas Range, Refrigerator, Washer
  • other interior Features Window Treatments

Area & Lot

  • Status Sold
  • Living Area1,444 Sq.Ft.
  • Total Area1,444 Sq.Ft.
  • Lot Area2,178 Sq.Ft.
  • MLS® ID2582656
  • TypeResidential
  • YEAR BUILT2020
  • NeighborhoodNorth Las Vegas
  • Architecture StylesTwo Story
  • Elementary SchoolTriggs, Vincent,Triggs, Vincent
  • Middle SchoolSaville Anthony
  • High SchoolShadow Ridge

Exterior

  • STORIES2
  • Garage Space2.0
  • water SourcePublic
  • utilitiesUnderground Utilities
  • roofTile
  • lot featuresDesert Landscaping, Landscaped, 1/4 Acre
  • parkingAttached, Garage, Garage Door Opener, Inside Entrance
  • HEAT TYPECentral, Gas
  • AIR CONDITIONINGCentral Air, Electric
  • sewerPublic Sewer
  • HOA AmenitiesGated
  • security FeaturesGated Community
  • other exterior FeaturesPrivate Yard

Financial

  • Sales Price$362,000
  • Real Estate Tax $3,066/yr
  • HOA $225/3 mos
View Virtual Tour

North Las Vegas

Explore

Work With Erica

Partner with Erica Knox to navigate the Las Vegas market confidently. Her integrity-driven approach ensures a seamless and rewarding real estate experience.

Follow Me on Instagram