Leave a Message

Thank you for your message. I will be in touch with you shortly.

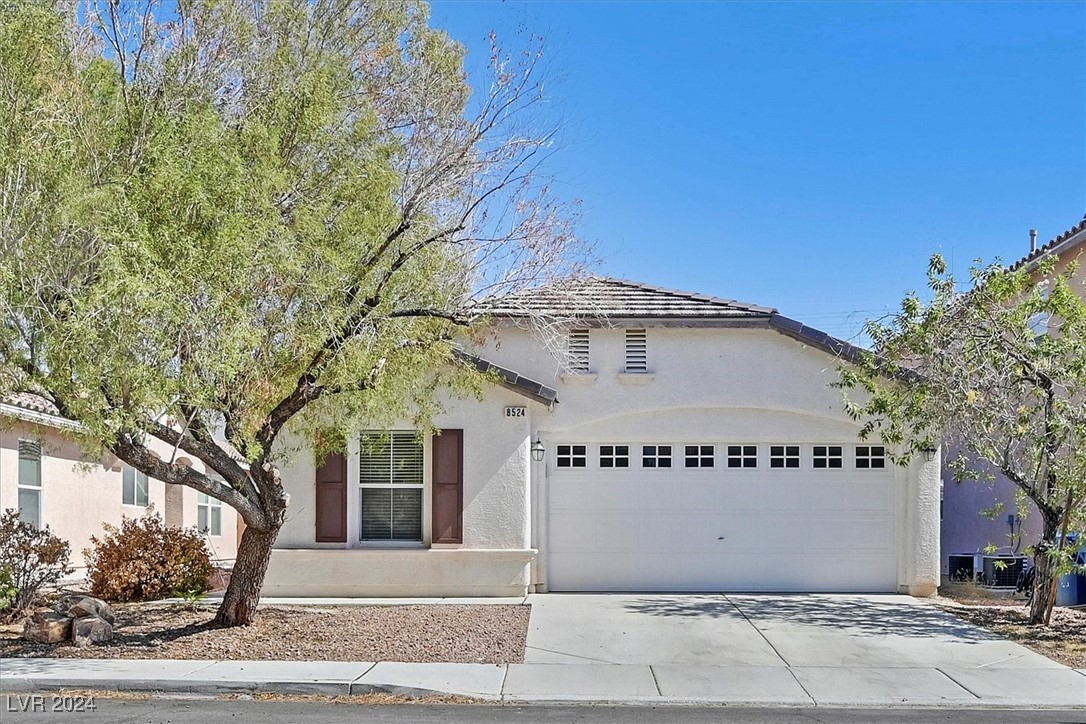
8524 Bighorn River Street
SEE ALL PHOTOS
8524 Bighorn River Street
Courtesy of Realty ONE Group, Inc Erica M. Knox Listing Contact: (702) 326-6128 
Sold

8524 Bighorn River Street

8524 Bighorn River Street, Las Vegas, NV 89131

$405,000
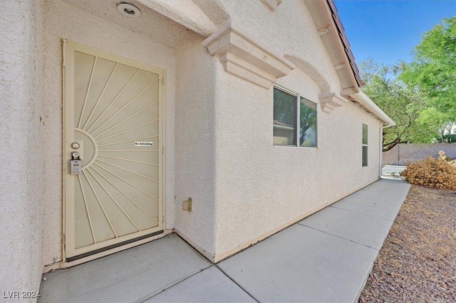
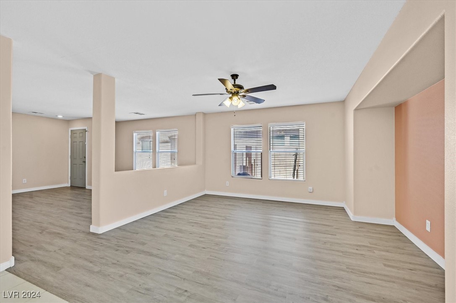
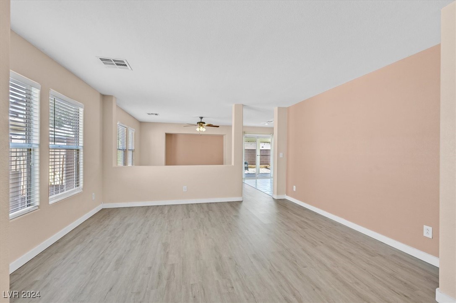
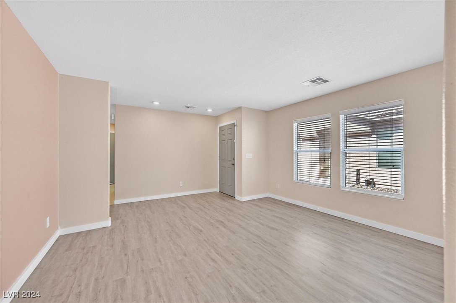
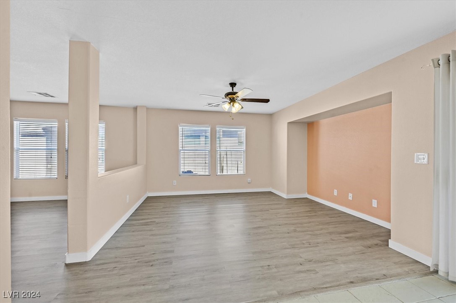
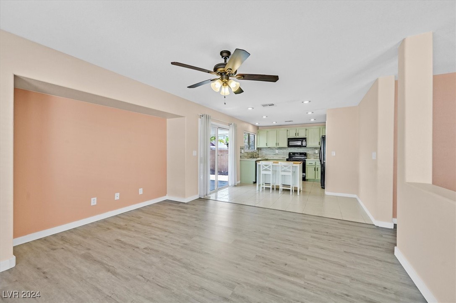
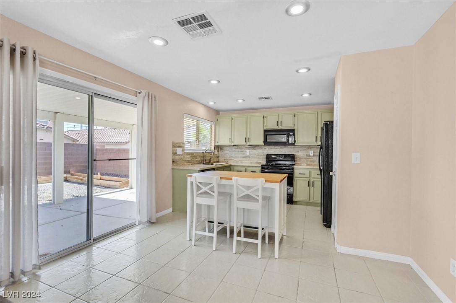
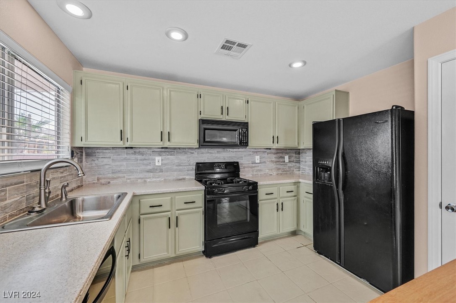
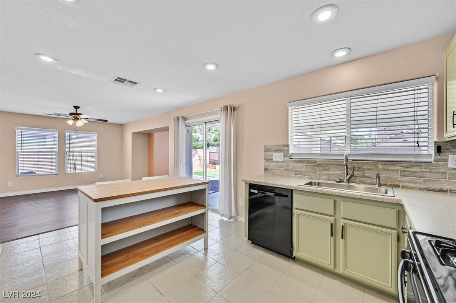
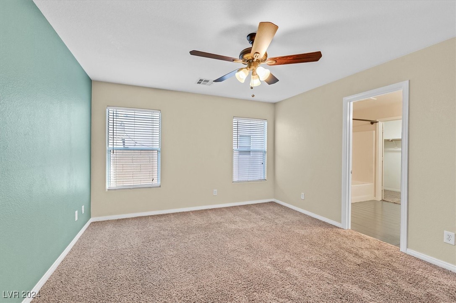
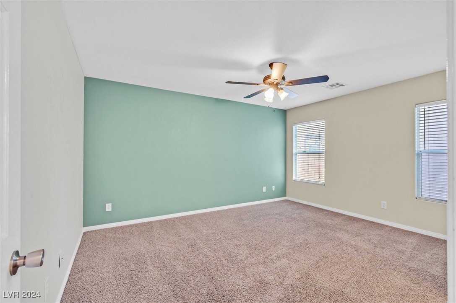
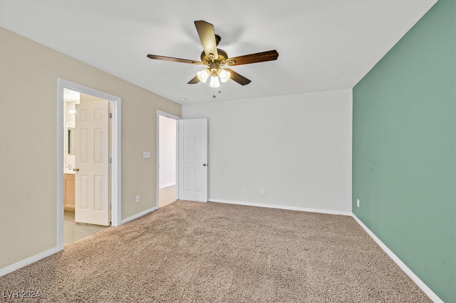
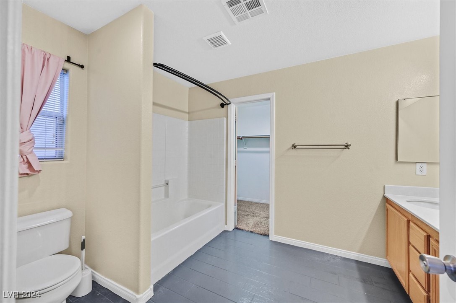
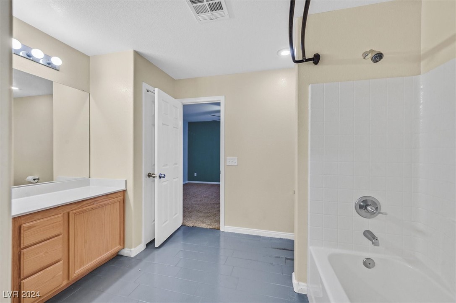
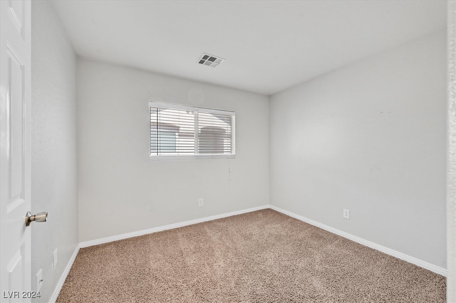
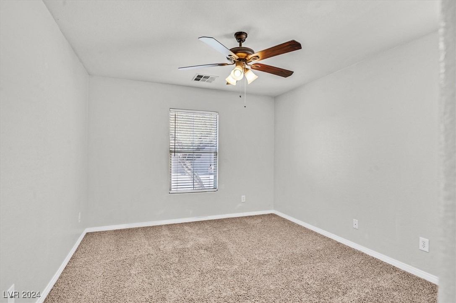
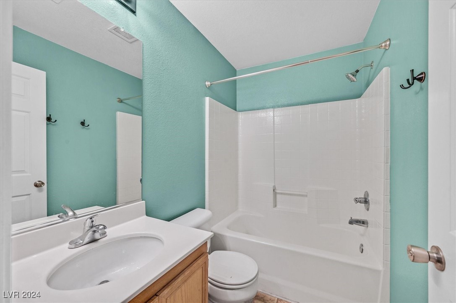
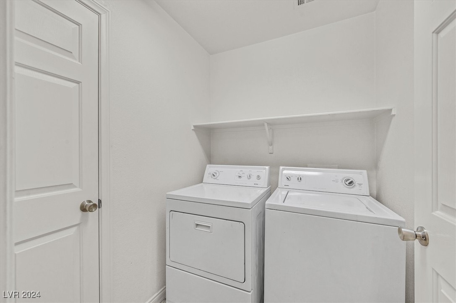
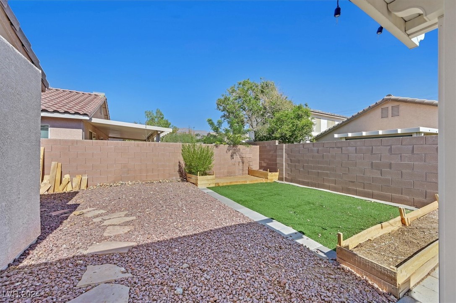
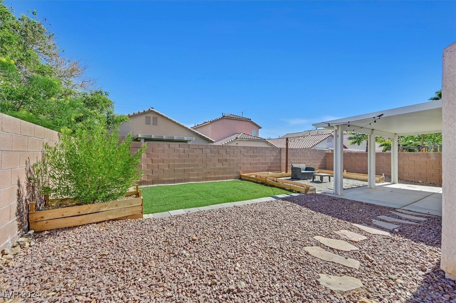
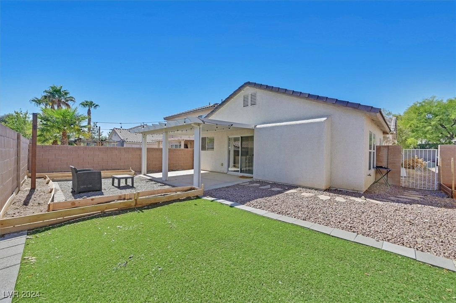
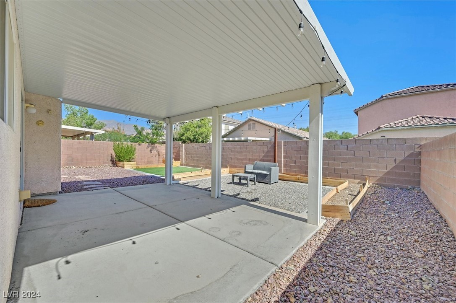
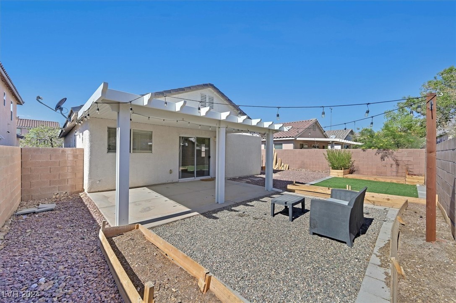
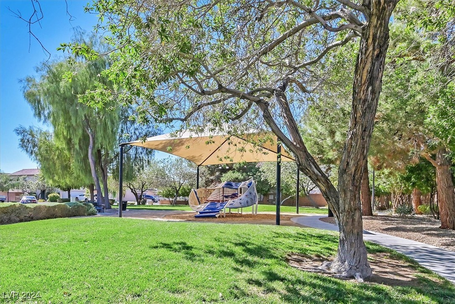
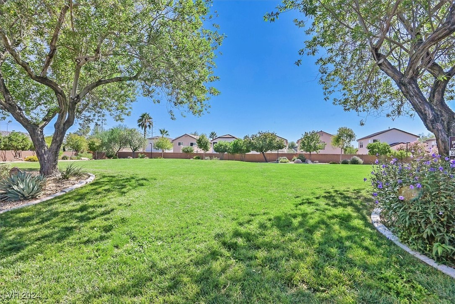
Opportunity awaits with this single story 3 bedroom home in Iron Mountain Ranch that is truly a must see!! Home features 3 good sized bedrooms and 2 spacious living areas. Wood laminate flooring in the main areas, carpet in bedrooms, and tile in all wet areas. Kitchen is large with plenty of cabinet and counter space, pantry, island, and all black appliances. Kitchen has upgrades such as: backsplash, single basin stainless steel sink, and painted cabinetry with upgraded handles. Seller will leave fridge, washer, and dryer for new buyer. Laundry room is spacious with linen closet. Primary bedroom separate from others with nice sized walk in closet. Primary bath features tub/shower combo and 2nd linen closet. Home has faux wood blinds throughout. Backyard is large with some artificial turf, rocks, lighting and great patio cover. Community has nice parks and play area at the end of the block. Make appointment to see this home today!

3
beds

2
baths

1,474 Sq.Ft. LIVING AREA

4,792 Sq.Ft. lot

Erica Knox

Erica Knox

Features & Amenities

Interior

  • total bedrooms3
  • Total bathrooms2
  • full bathrooms2
  • Laundry room Gas Dryer Hookup, Main Level, Laundry Room
  • Flooring Carpet, Laminate
  • APPLIANCES Dryer, Disposal, Gas Range, Refrigerator, Washer
  • other interior Features Bedroom on Main Level, Primary Downstairs, Window Treatments

Area & Lot

  • Status Sold
  • Living Area1,474 Sq.Ft.
  • Total Area1,474 Sq.Ft.
  • Lot Area4,792 Sq.Ft.
  • MLS® ID2623086
  • TypeResidential
  • YEAR BUILT2004
  • NeighborhoodLas Vegas
  • Architecture StylesOne Story
  • Elementary SchoolWard, Kitty McDonough,Ward, Kitty McDonough
  • Middle SchoolSaville Anthony
  • High SchoolShadow Ridge

Exterior

  • STORIES1
  • Garage Space2.0
  • water SourcePublic
  • utilitiesUnderground Utilities
  • roofTile
  • lot featuresDrip Irrigation/Bubblers, Desert Landscaping, Landscaped, Synthetic Grass, 1/4 Acre
  • parkingAttached, Garage, Garage Door Opener, Inside Entrance, Private
  • HEAT TYPECentral, Gas
  • AIR CONDITIONINGCentral Air, Electric
  • sewerPublic Sewer
  • HOA AmenitiesPark
  • other exterior FeaturesPatio, Sprinkler/Irrigation

Financial

  • Sales Price$405,000
  • Real Estate Tax $1,397/yr
  • HOA $45/mo
View Virtual Tour

Las Vegas

Explore

Work With Erica

Partner with Erica Knox to navigate the Las Vegas market confidently. Her integrity-driven approach ensures a seamless and rewarding real estate experience.

Follow Me on Instagram