Leave a Message

Thank you for your message. I will be in touch with you shortly.

6800 Sheffield Drive
SEE ALL PHOTOS
6800 Sheffield Drive
Courtesy of LIFE Realty District Robert W. Morganti Listing Contact: (702) 540-3775 
Sold

6800 Sheffield Drive

6800 Sheffield Drive, Las Vegas, NV 89108

$390,000
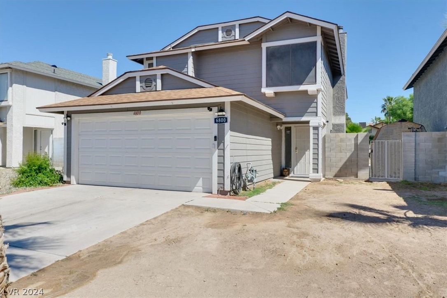
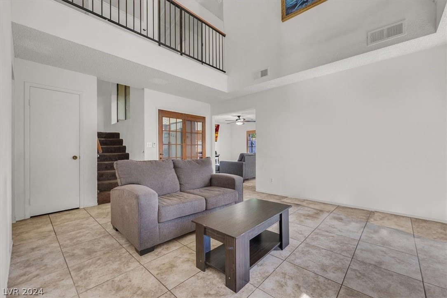
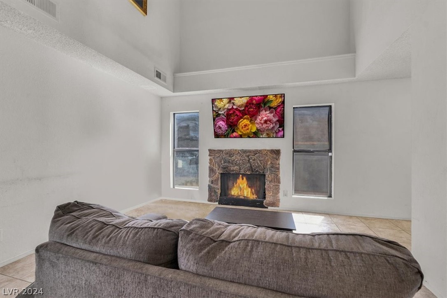
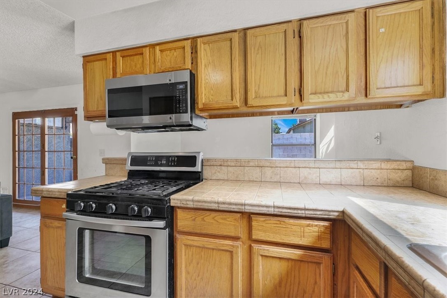
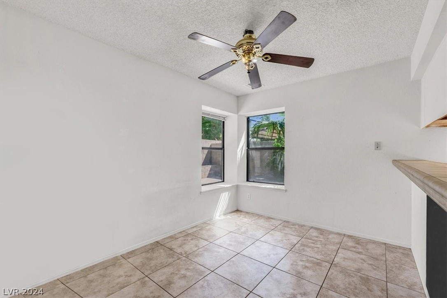
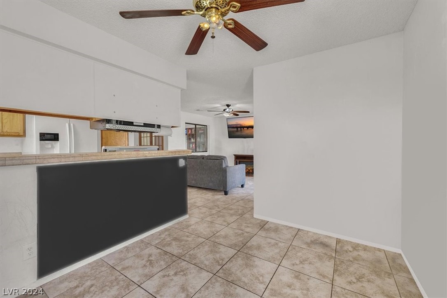
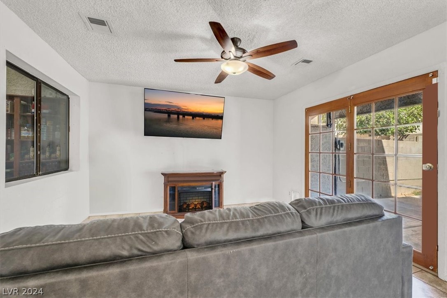
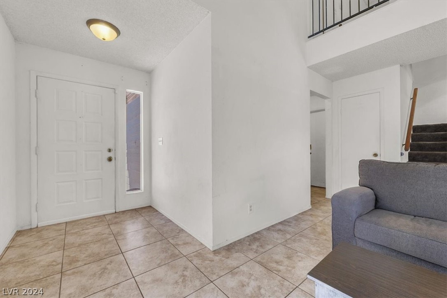
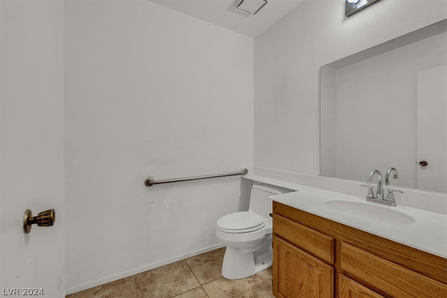
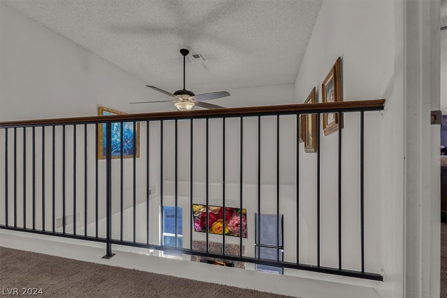
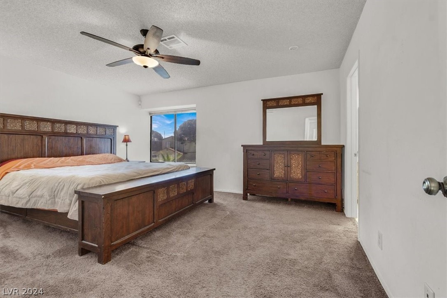
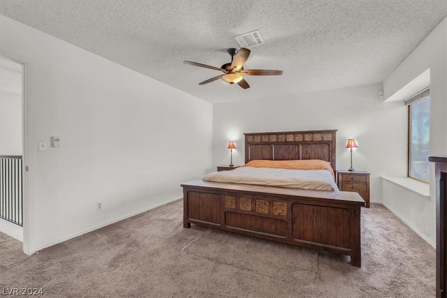
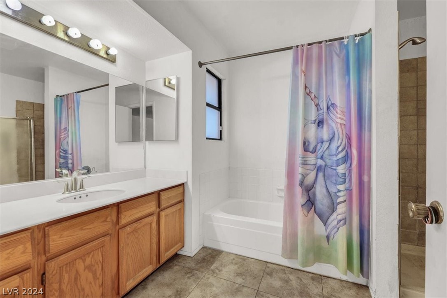
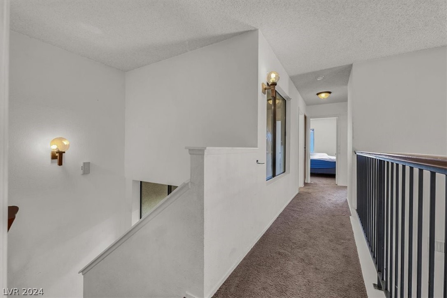
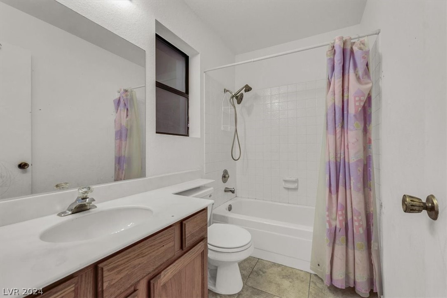
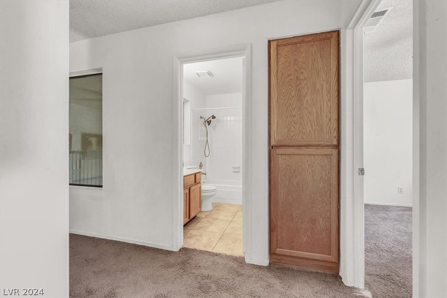
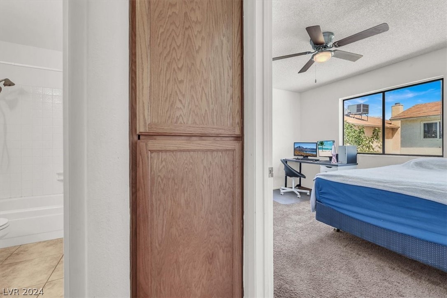
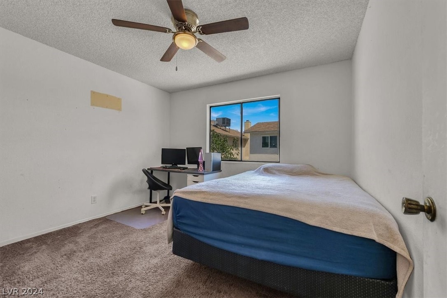
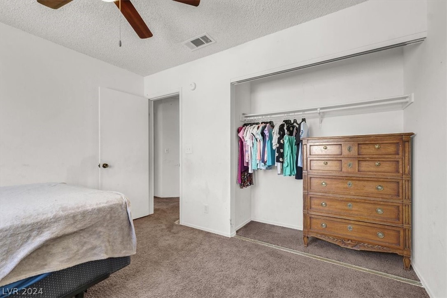
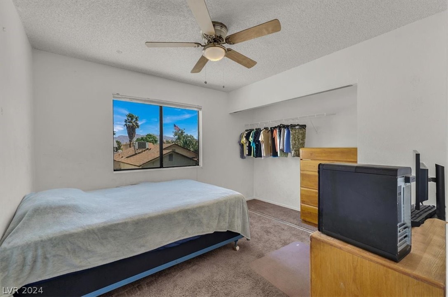
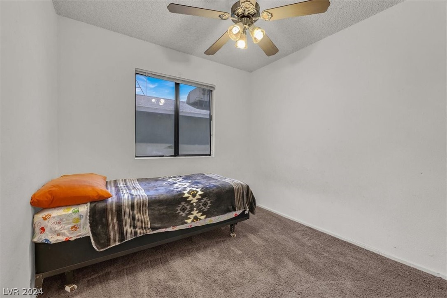
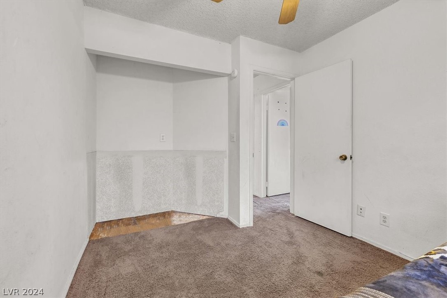
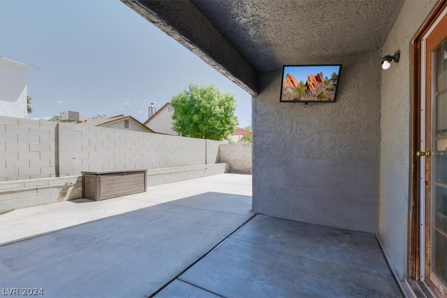
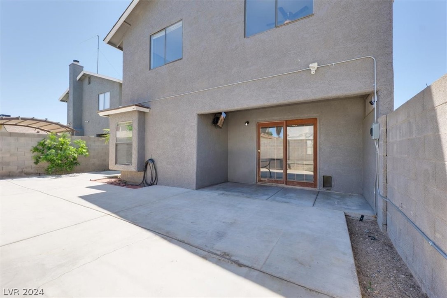
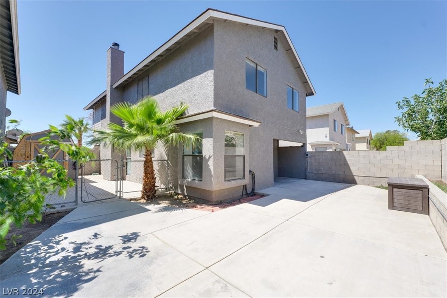
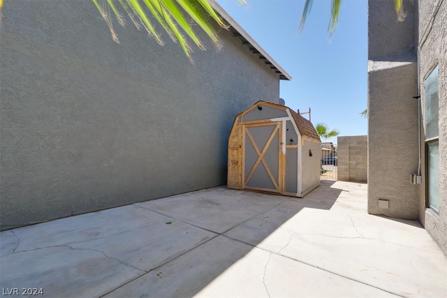
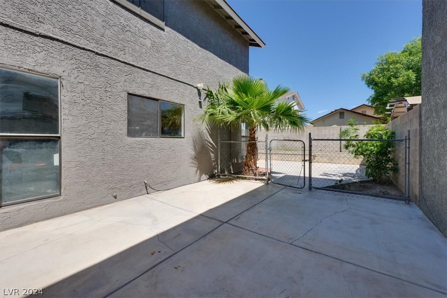
BEAUTIFULLY APPOINTED 3 BEDROOM WITH DEN, 2.5 BATH HOME WITH NO HOA! CENTRALLY LOCATED AND EASY ACCESS TO SCHOOLS, SHOPPING, FREEWAYS, ALLEGIANT STADIUM AND WORLD CLASS ENTERTAINMENT OF THE LAS VEGAS STRIP! OPEN FLOOR PLAN WITH CUSTOM FLOORING AND PAINT SCHEMES THROUGH OUT. FORMAL LIVING ROOM WITH FIREPLACE , GOURMET KITCHEN WITH LEVEL 3 STAINLESS APPLIANCES, PASS THROUGH WINDOW TO FORMAL DINING AREA, RAISED PANEL CABINETS, JUST THE PERFECT PLACE TO ENTERTAIN FAMILY AND FRIENDS. LARGE PRIMARY BEDROOM WITH WALK-IN CLOSET. 2 ADDITIONAL LARGE BEDROOMS WITH FANS AND A DEN WITH PLUMBING FOR POSSIBLE WET BAR, PRIVATE LOW MAINTENCE YARD WITH PATIO COVER, PERFECT PLACE TO RELAX AFTER A LONG VEGAS SUMMER DAY. CALL US TODAY THIS ONE WILL NOT LAS LONG.

3
beds

3
baths

1,741 Sq.Ft. LIVING AREA

4,356 Sq.Ft. lot

Erica Knox

Erica Knox

Features & Amenities

Interior

  • total bedrooms3
  • Total bathrooms3
  • full bathrooms2
  • half bathroom1
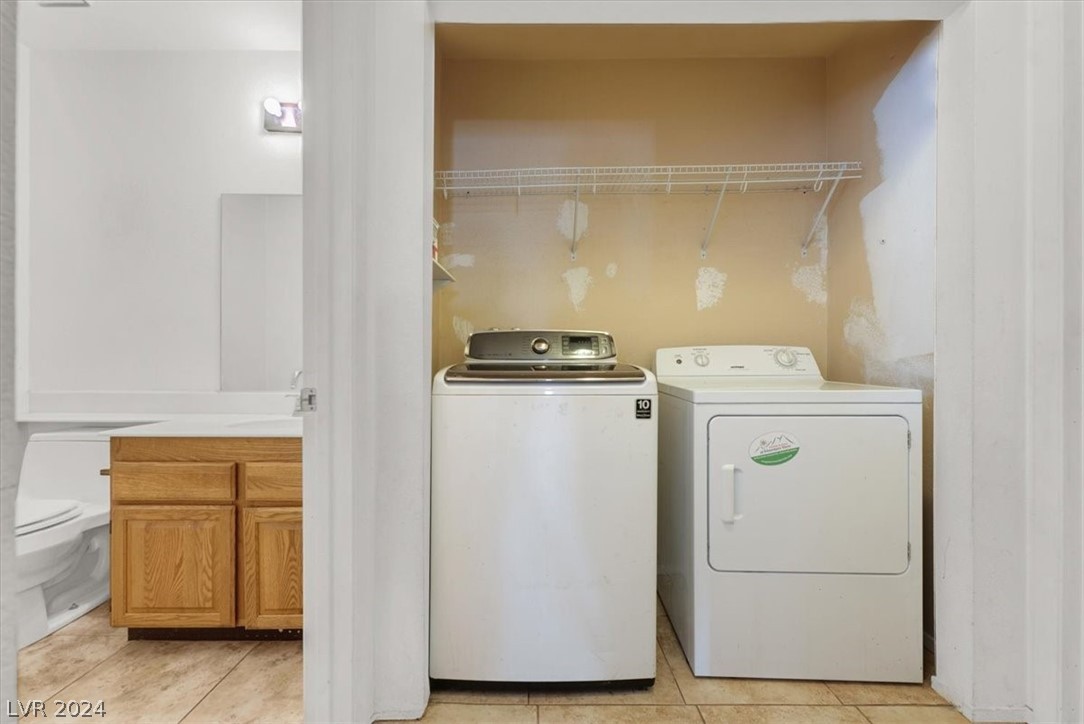
  • Laundry room Gas Dryer Hookup, Main Level, Laundry Room
  • Flooring Carpet, Tile
  • Fireplace Living Room, Wood Burning
  • APPLIANCES Dryer, Dishwasher, Disposal, Gas Range, Microwave, Refrigerator, Washer
  • other interior Features Ceiling Fan(s), Window Treatments

Area & Lot

  • Status Sold
  • Living Area1,741 Sq.Ft.
  • Total Area1,741 Sq.Ft.
  • Lot Area4,356 Sq.Ft.
  • MLS® ID2582922
  • TypeResidential
  • YEAR BUILT1984
  • NeighborhoodLas Vegas
  • Architecture StylesTwo Story
  • Elementary SchoolDeskin, Ruthe,Deskin, Ruthe
  • Middle SchoolLeavitt Justice Myron E
  • High SchoolCentennial

Exterior

  • STORIES2
  • Garage Space2.0
  • water SourcePublic
  • utilitiesUnderground Utilities
  • roofComposition, Shingle
  • lot featuresDesert Landscaping, Landscaped, 1/4 Acre
  • parkingAttached, Garage
  • HEAT TYPECentral, Gas
  • AIR CONDITIONINGCentral Air, Electric
  • sewerPublic Sewer
  • HOA AmenitiesNone
  • other exterior FeaturesPatio, Private Yard

Financial

  • Sales Price$390,000
  • Real Estate Tax $1,263/yr
View Virtual Tour

Las Vegas

Explore

Work With Erica

Partner with Erica Knox to navigate the Las Vegas market confidently. Her integrity-driven approach ensures a seamless and rewarding real estate experience.

Follow Me on Instagram