Leave a Message

Thank you for your message. I will be in touch with you shortly.

4161 Gold Desert Street
SEE ALL PHOTOS
4161 Gold Desert Street
Courtesy of RW Christian RW Christian Listing Contact: 702-971-0496 
Sold

4161 Gold Desert Street

4161 Gold Desert Street, North Las Vegas, NV 89032

$480,900
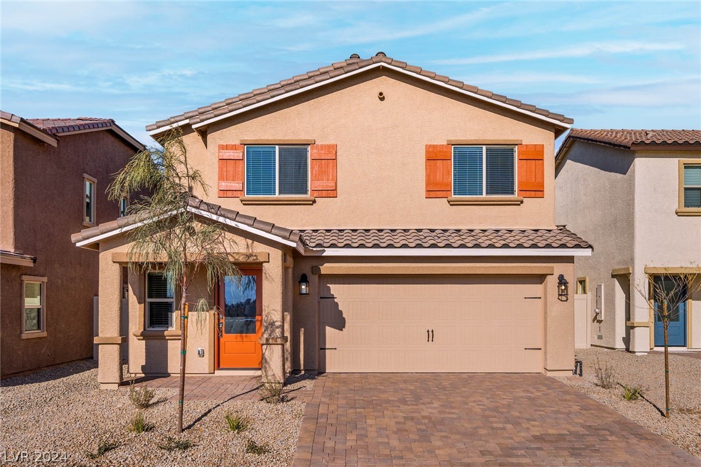
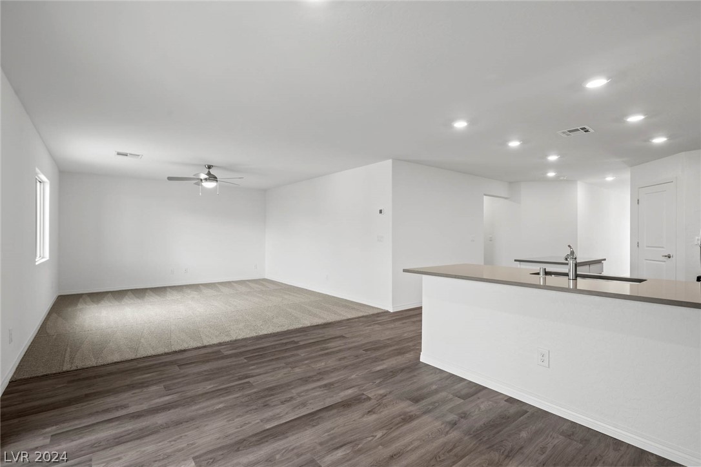
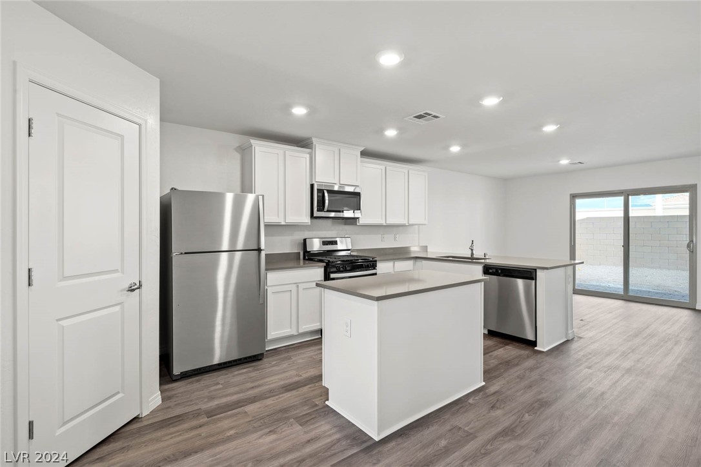
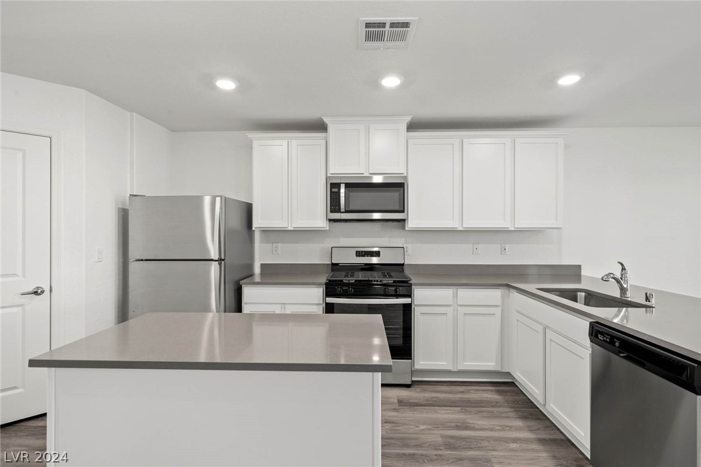
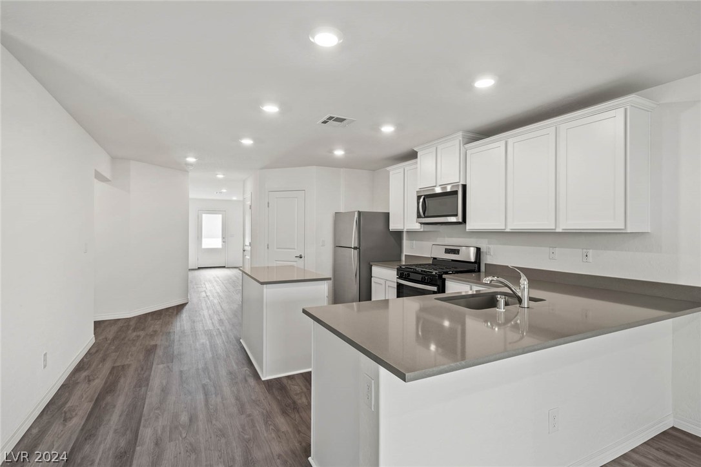
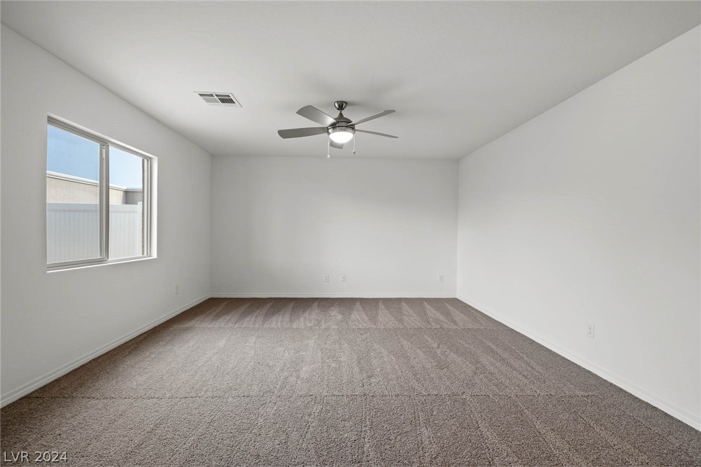
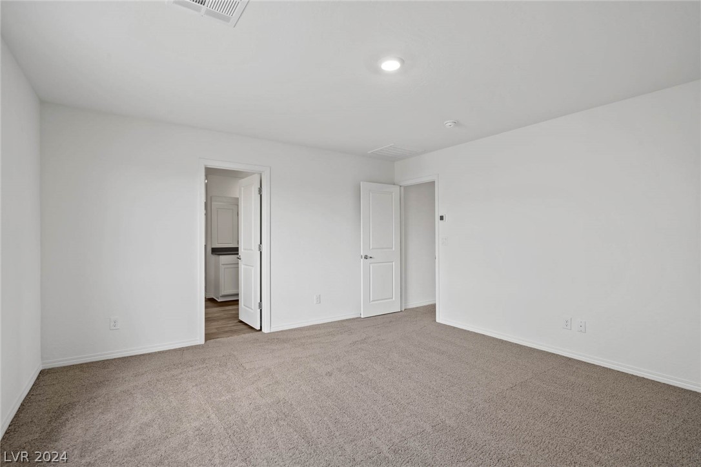
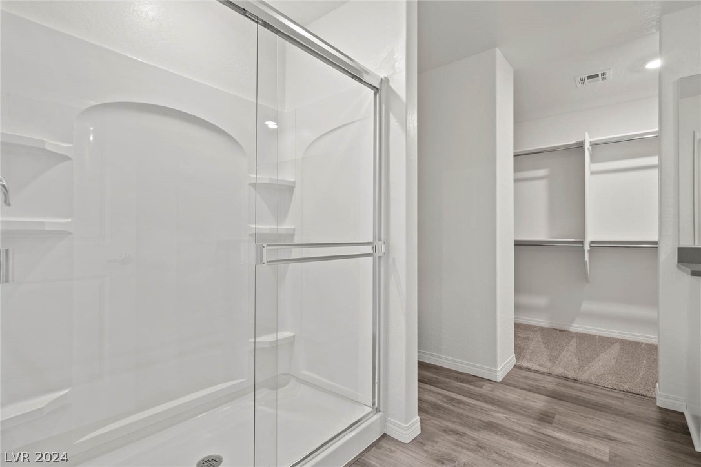
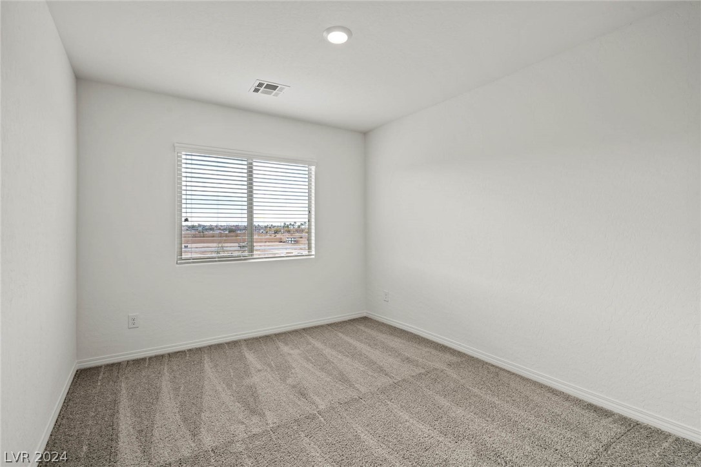
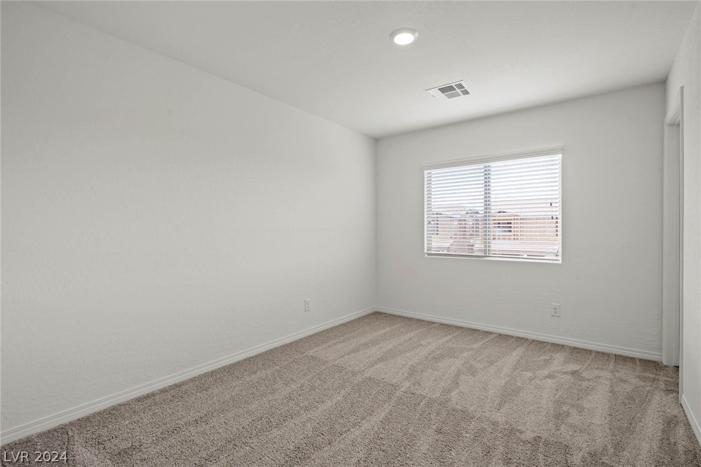
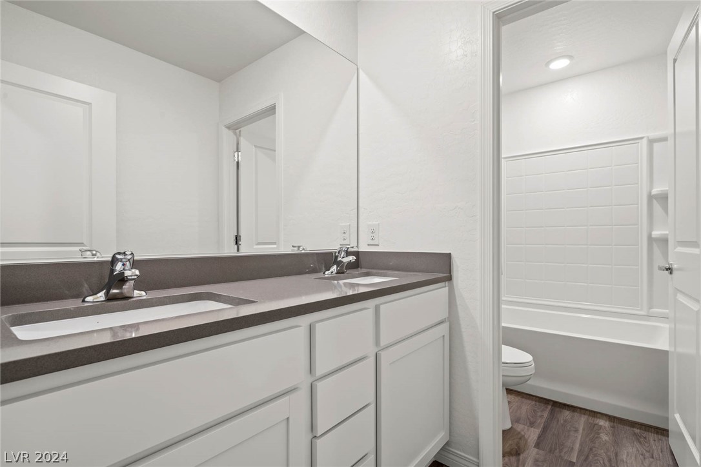
This incredible, new-construction home is filled with immense character and upgrades. This two-story home features a stylish and functional layout with five bedrooms, three full bathrooms, a spacious living room and the added space of an upstairs loft. Growing families will appreciate the open-concept layout of the entertainment space, perfect for hosting any gathering you wish. The chef-ready kitchen comes with beautiful quartz countertops, oversized wood cabinetry, a full suite of energy-efficient Whirlpool(r) appliances. In addition, this home comes with designer-selected upgrades you will want to see for yourself including luxury vinyl-plank flooring, a Wi-Fi-enabled garage door opener, programmable thermostat and much more.

5
beds

3
baths

2,328 Sq.Ft. LIVING AREA

4,050 Sq.Ft. lot

Erica Knox

Erica Knox

Features & Amenities

Interior

  • total bedrooms5
  • Total bathrooms3
  • full bathrooms3
  • Laundry room Electric Dryer Hookup, Gas Dryer Hookup, Upper Level
  • Flooring Carpet, Luxury Vinyl Plank
  • APPLIANCES Built-In Gas Oven, Dishwasher, Gas Cooktop, Disposal, Gas Range, Gas Water Heater, Microwave, Refrigerator
  • other interior Features Bedroom on Main Level, Ceiling Fan(s), Programmable Thermostat

Area & Lot

  • Status Sold
  • Living Area2,328 Sq.Ft.
  • Total Area2,328 Sq.Ft.
  • Lot Area4,050 Sq.Ft.
  • MLS® ID2591819
  • TypeResidential
  • YEAR BUILT2024
  • NeighborhoodNorth Las Vegas
  • Architecture StylesTwo Story
  • Elementary SchoolPriest, Richard C.,Priest, Richard C.
  • Middle SchoolSwainston Theron
  • High SchoolCheyenne

Exterior

  • STORIES2
  • Garage Space2.0
  • water SourcePublic
  • utilitiesUnderground Utilities
  • roofComposition, Shingle
  • lot featuresFront Yard, 1/4 Acre
  • parkingAttached, Garage
  • HEAT TYPEGas
  • AIR CONDITIONINGCentral Air, Gas
  • sewerPublic Sewer
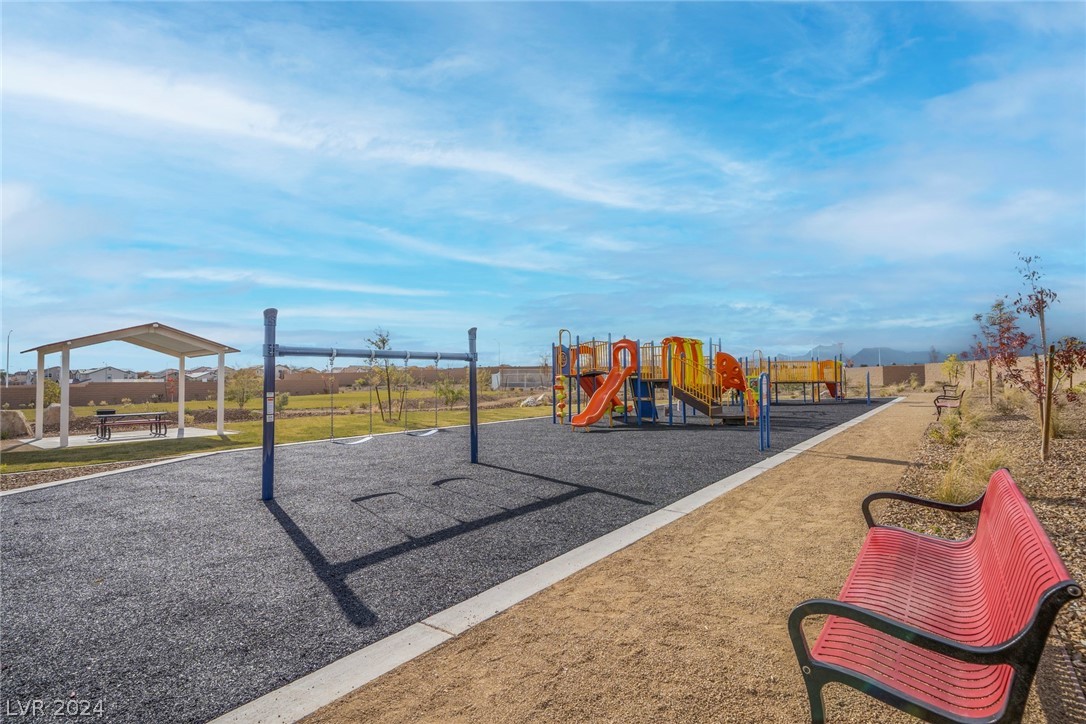
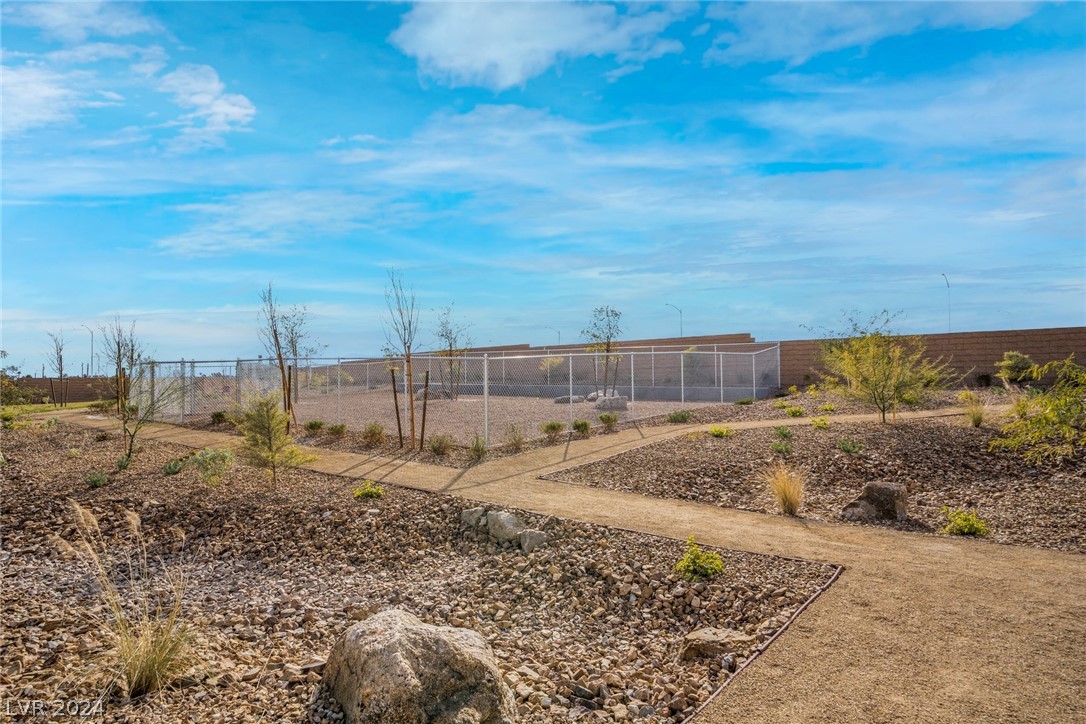
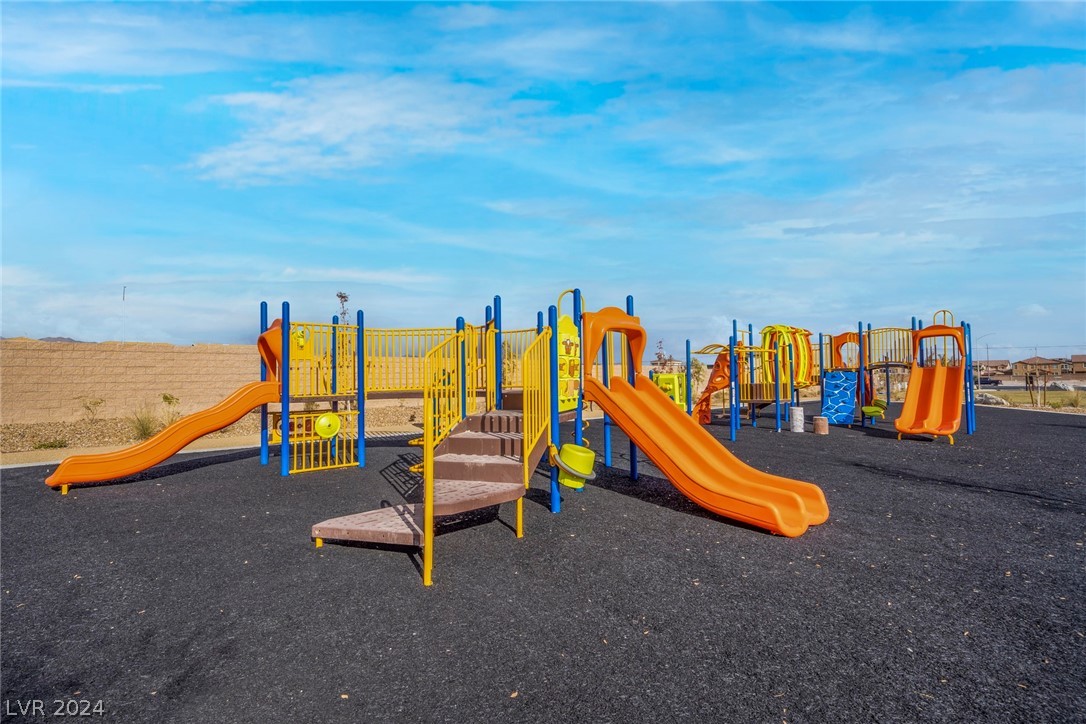
  • HOA AmenitiesDog Park, Jogging Path, Playground, Park
  • other exterior FeaturesNone

Financial

  • Sales Price$480,900
  • Real Estate Tax $2,484/yr
View Virtual Tour

North Las Vegas

Explore

Work With Erica

Partner with Erica Knox to navigate the Las Vegas market confidently. Her integrity-driven approach ensures a seamless and rewarding real estate experience.

Follow Me on Instagram