Leave a Message

Thank you for your message. I will be in touch with you shortly.

2901 Scarlet Oak Avenue
SEE ALL PHOTOS
2901 Scarlet Oak Avenue
Courtesy of BlackRidge Luxury Stefan Grabez Listing Contact: 725-203-3233 
Sold

2901 Scarlet Oak Avenue

2901 Scarlet Oak Avenue, Las Vegas, NV 89104

$329,999
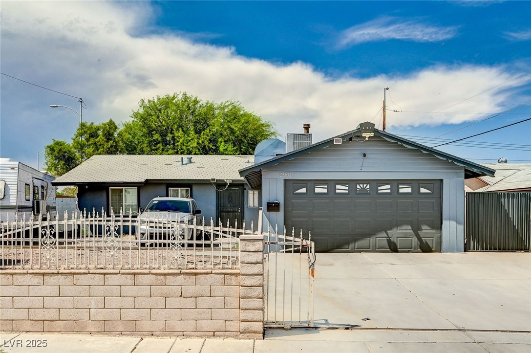
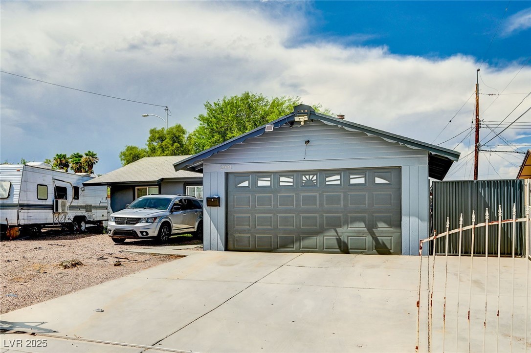
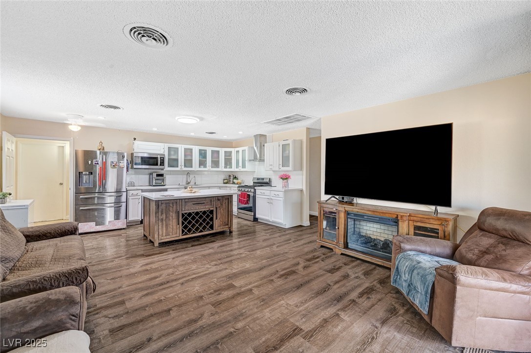
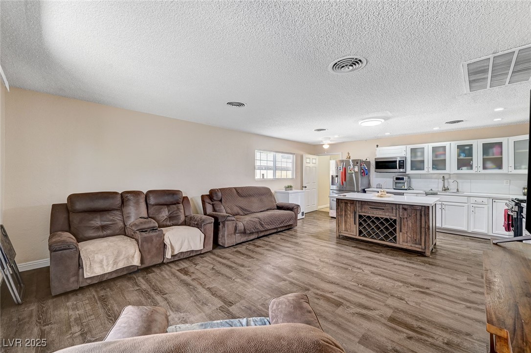
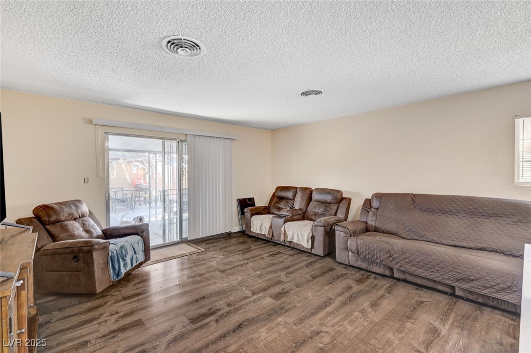
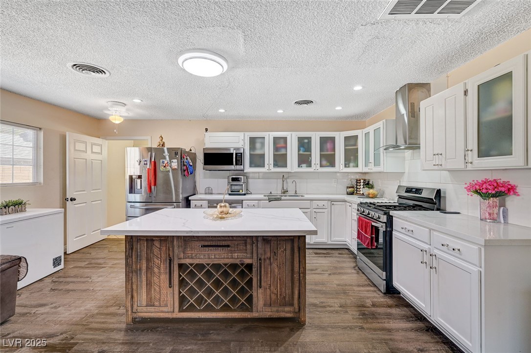
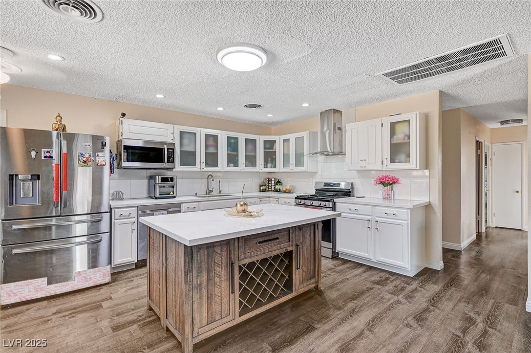
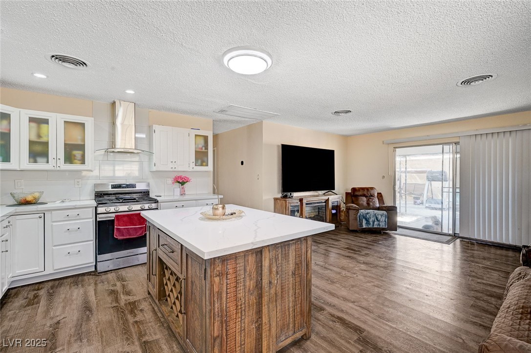
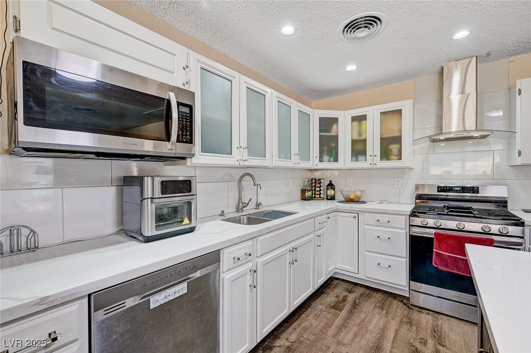
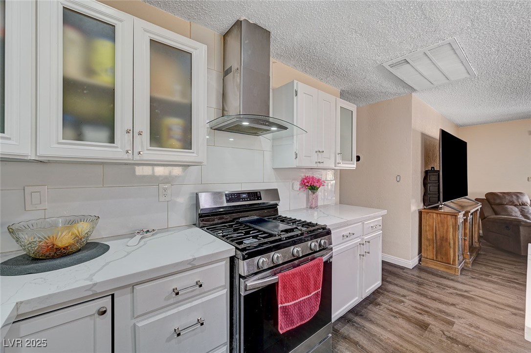
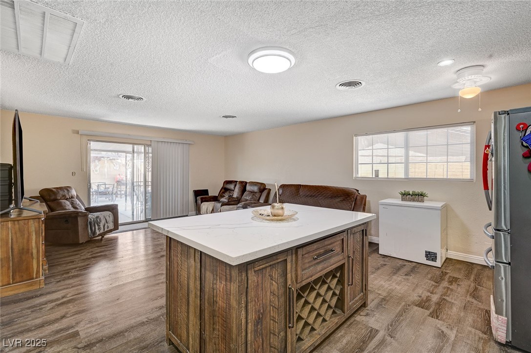
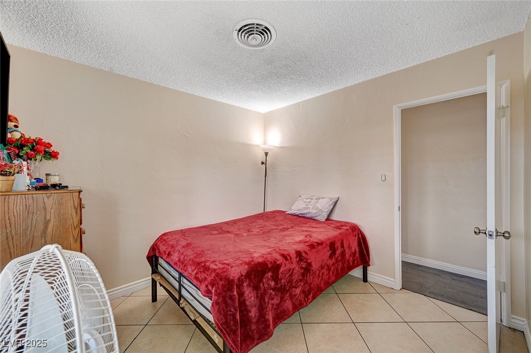
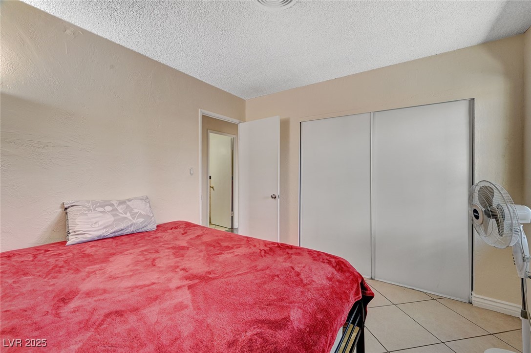
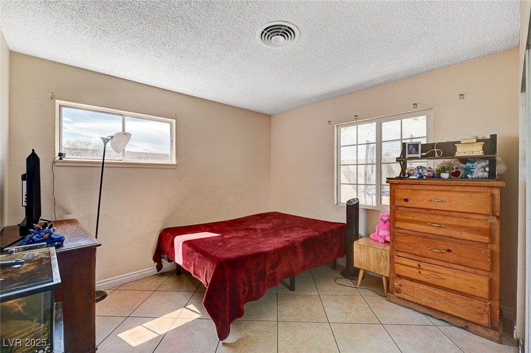
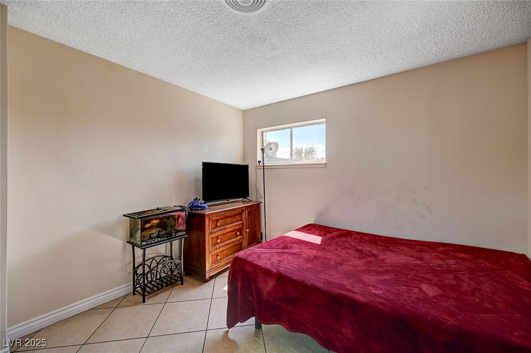
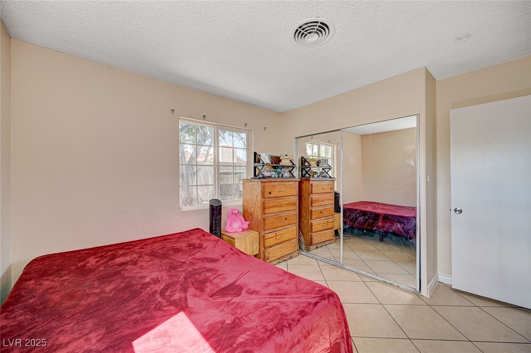
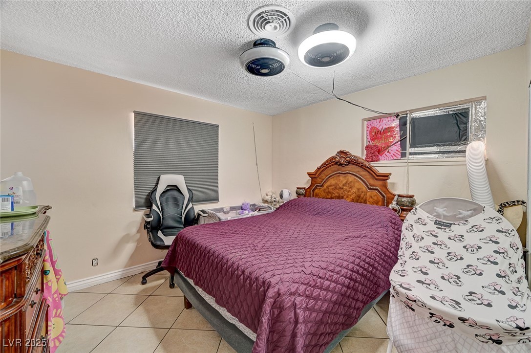
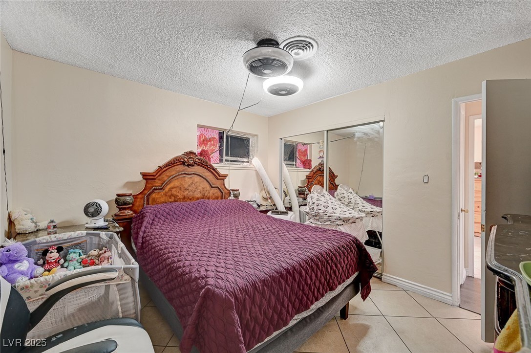
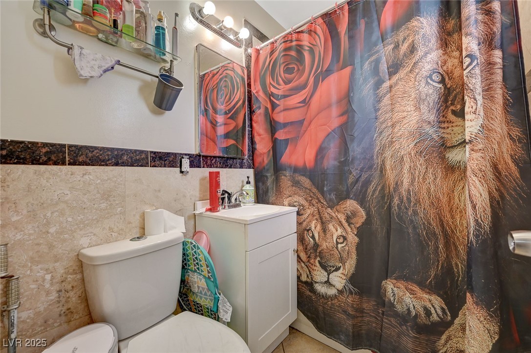
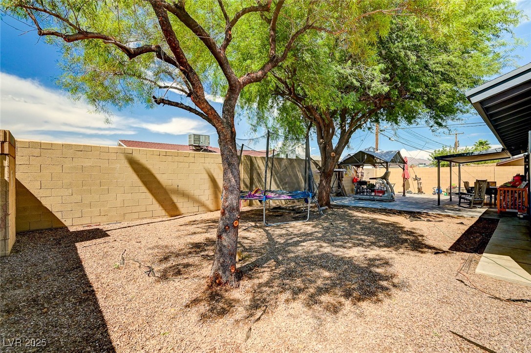
Step into this beautifully updated single-story home, where a spacious open-concept layout seamlessly connects the living, dining, and kitchen areas perfect for everyday living and entertaining. The modern kitchen boasts quartz countertops, sleek stainless steel appliances, a center island, and all-new cabinetry. Natural light pours in through brand-new windows throughout the home, enhancing its bright and welcoming feel. Designed with family in mind, the home offers a practical and comfortable floor plan with no HOA restrictions. Located in a sought-after Las Vegas neighborhood, you'll enjoy easy access to top-rated schools, nearby parks, and major freeways making commuting and daily errands a breeze.

3
beds

2
baths

1,050 Sq.Ft. LIVING AREA

6,534 Sq.Ft. lot

Erica Knox

Erica Knox

Features & Amenities

Interior

  • total bedrooms3
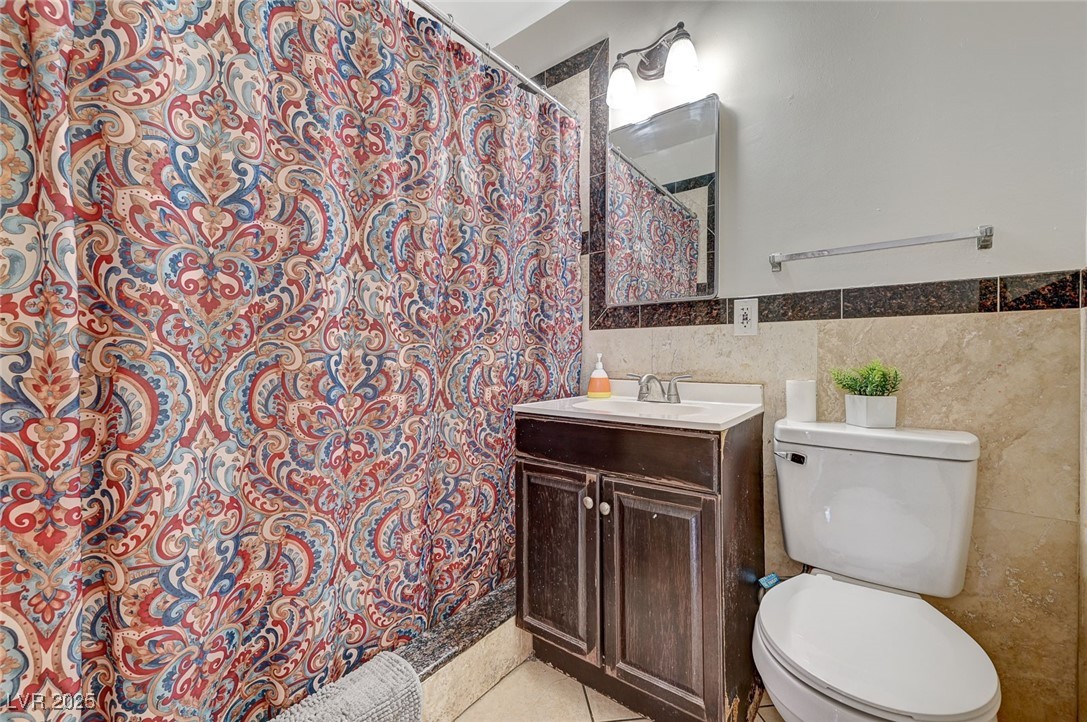
  • Total bathrooms2
  • full bathrooms2
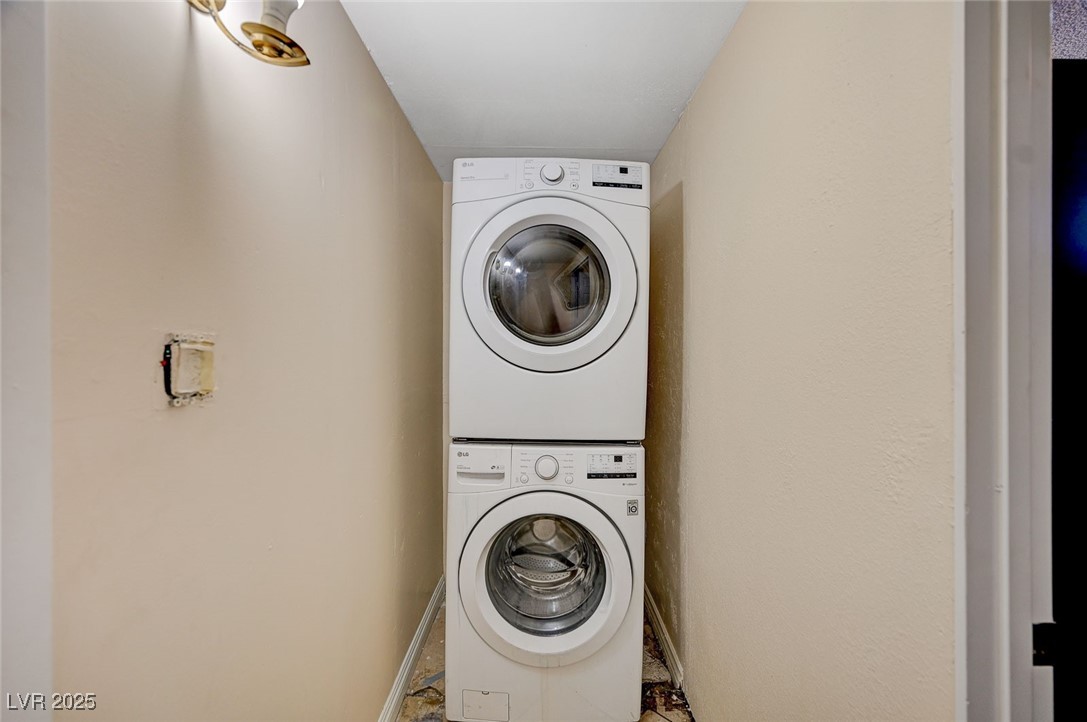
  • Laundry room Gas Dryer Hookup, In Garage, Main Level
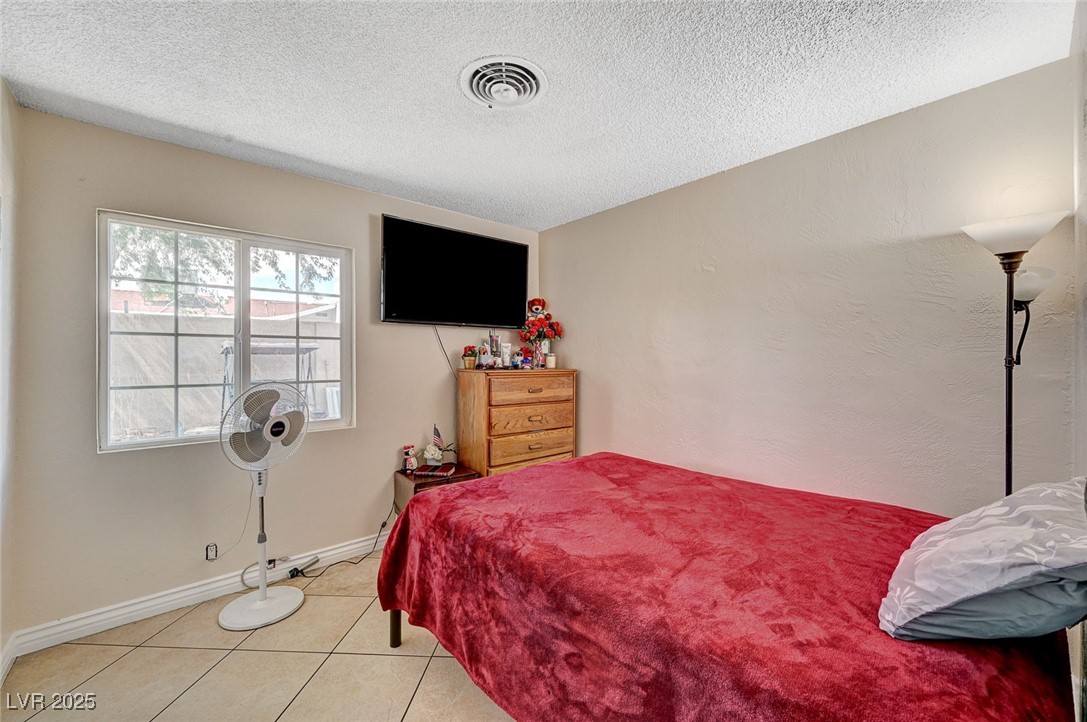
  • Flooring Ceramic Tile, Laminate
  • APPLIANCES Built-In Gas Oven, Dryer, Gas Cooktop, Disposal, Microwave, Refrigerator, Washer
  • other interior Features Bedroom on Main Level, Ceiling Fan(s), Primary Downstairs

Area & Lot

  • Status Sold
  • Living Area1,050 Sq.Ft.
  • Total Area1,050 Sq.Ft.
  • Lot Area6,534 Sq.Ft.
  • MLS® ID2700911
  • TypeResidential
  • YEAR BUILT1961
  • NeighborhoodLas Vegas
  • Architecture StylesOne Story
  • View DescriptionNone
  • Elementary SchoolCrestwood,Crestwood
  • Middle SchoolKnudson K. O.
  • High SchoolValley

Exterior

  • STORIES1
  • Garage Space2.0
  • water SourcePublic
  • roofComposition, Shingle
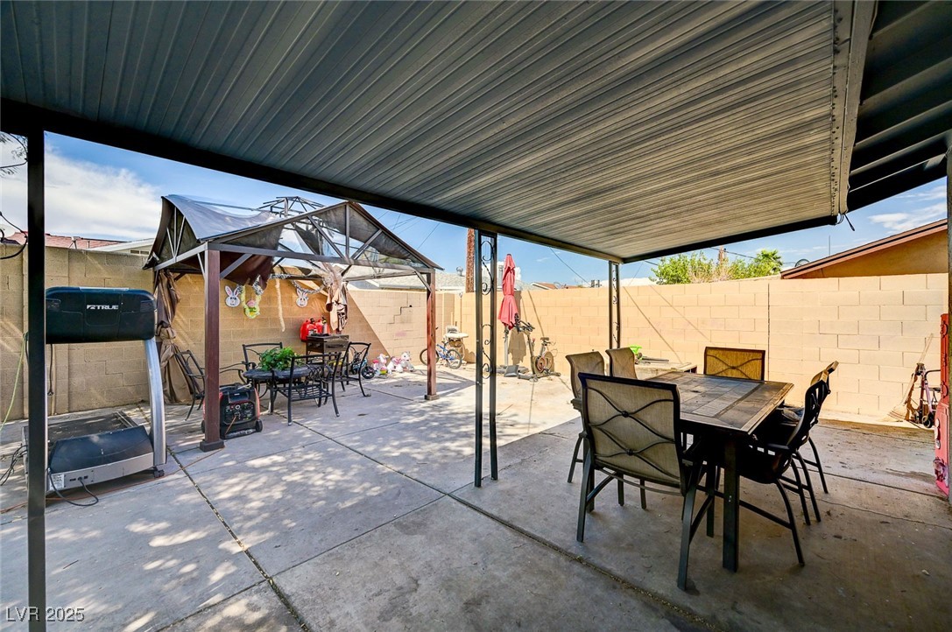
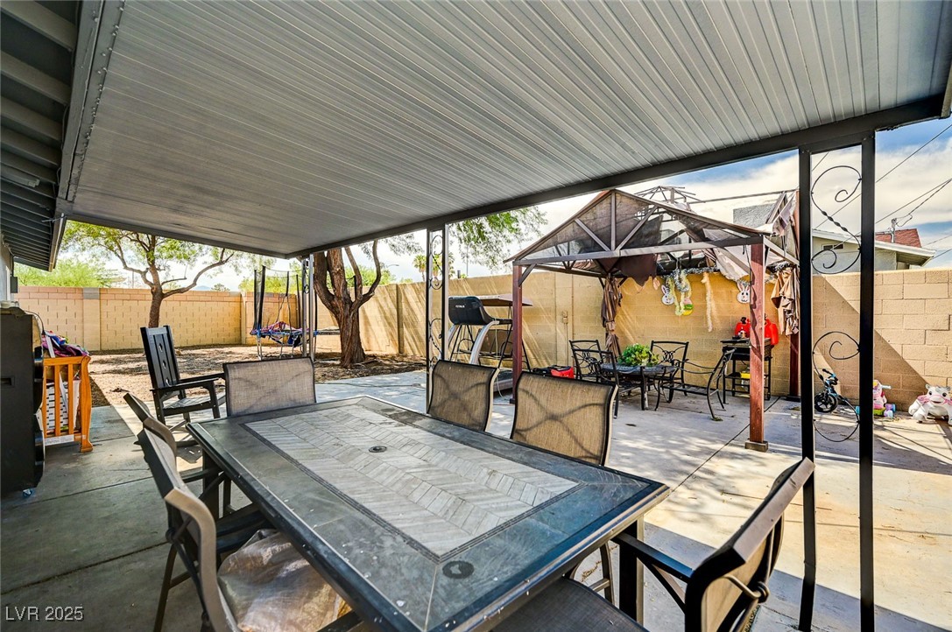
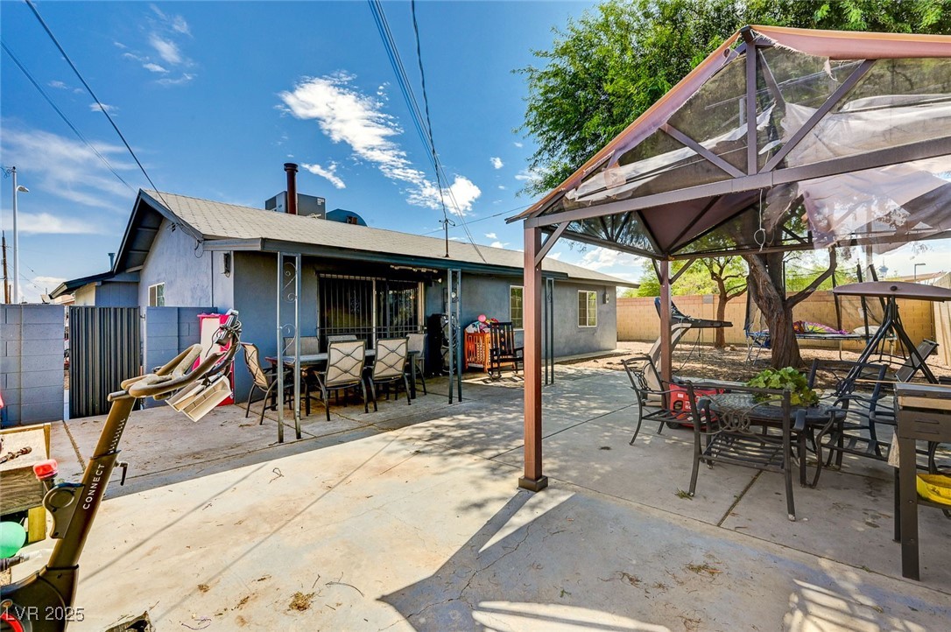
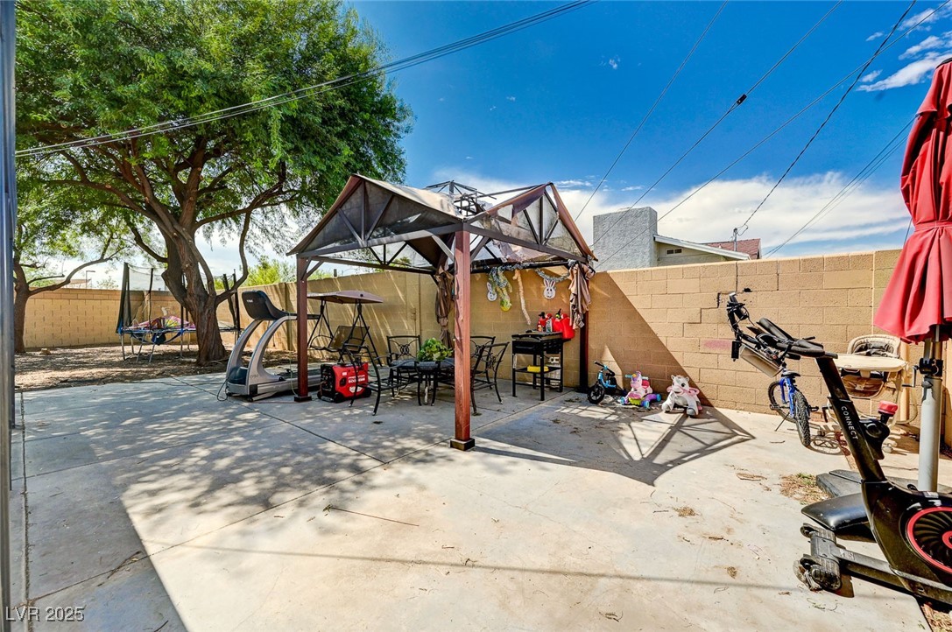
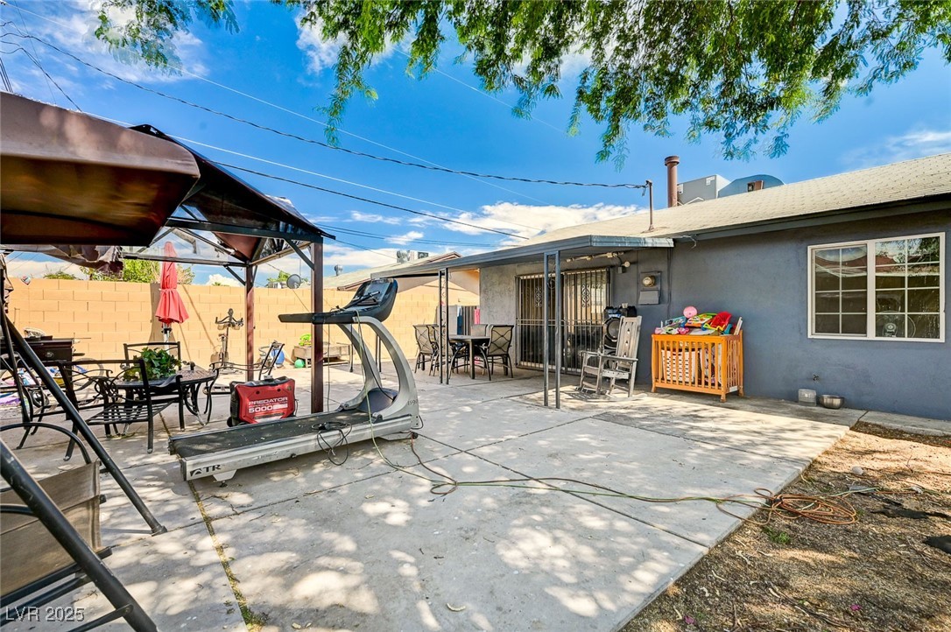
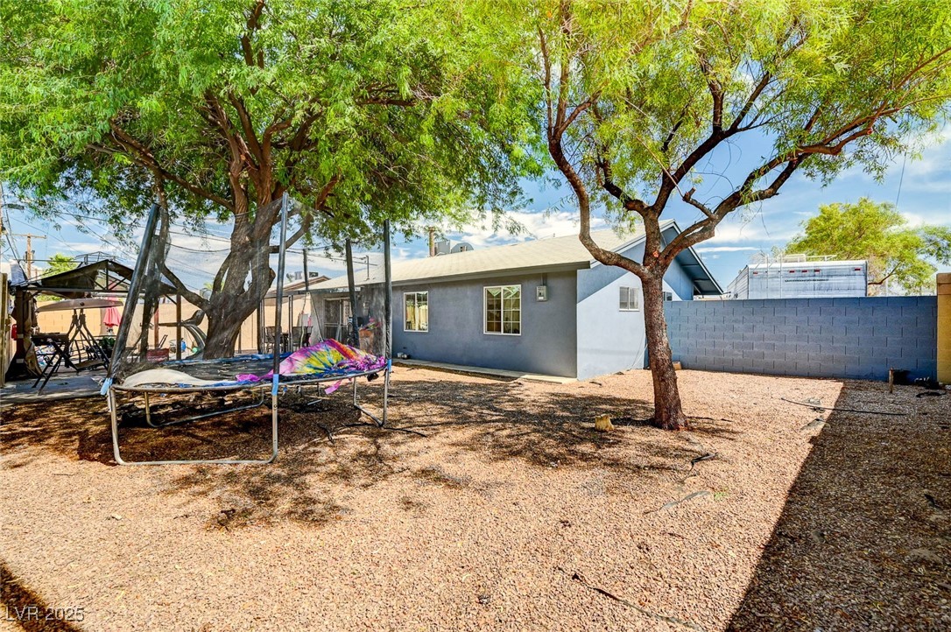
  • lot featuresDesert Landscaping, Landscaped, Trees, 1/4 Acre
  • parkingAttached, Garage, Private
  • HEAT TYPECentral, Gas
  • AIR CONDITIONINGCentral Air, Electric
  • sewerPublic Sewer
  • HOA AmenitiesNone
  • other exterior FeaturesDog Run, Patio, Private Yard

Financial

  • Sales Price$329,999
  • Real Estate Tax $715/yr
View Virtual Tour

Las Vegas

Explore

Work With Erica

Partner with Erica Knox to navigate the Las Vegas market confidently. Her integrity-driven approach ensures a seamless and rewarding real estate experience.

Follow Me on Instagram