Leave a Message

Thank you for your message. I will be in touch with you shortly.

10725 Cape Shore Avenue
SEE ALL PHOTOS
10725 Cape Shore Avenue
Courtesy of Realty ONE Group, Inc Erica M. Knox Listing Contact: (702) 326-6128 
For Sale

10725 Cape Shore Avenue

10725 Cape Shore Avenue, Las Vegas, NV 89166

$455,000
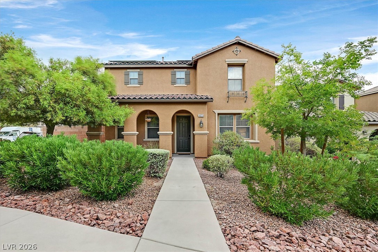
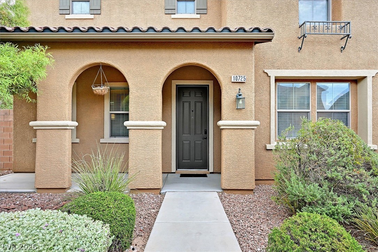
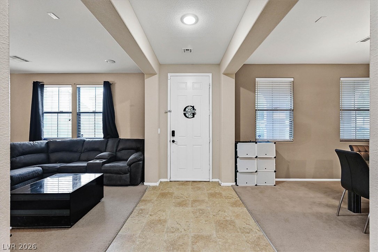
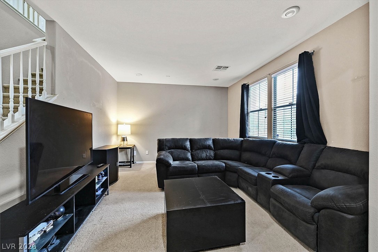
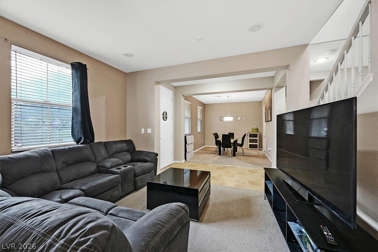
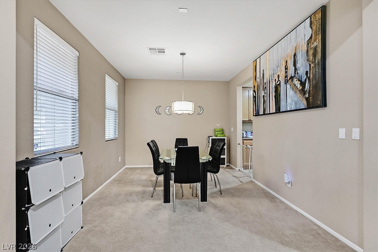
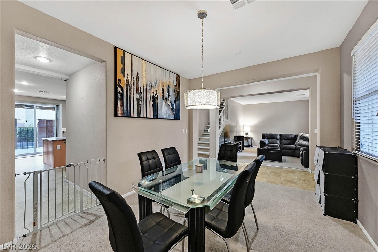
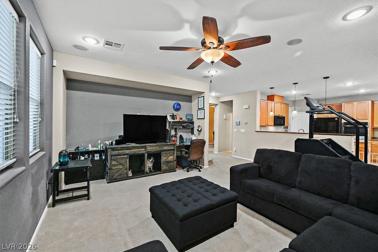
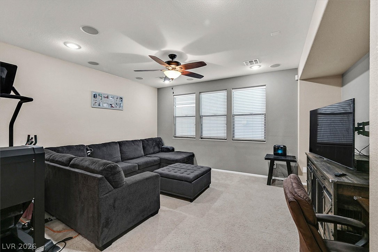
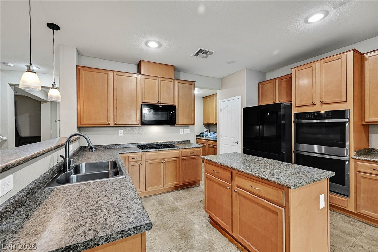
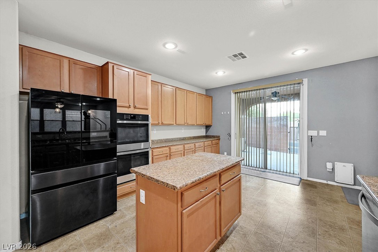
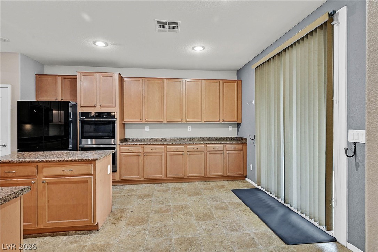
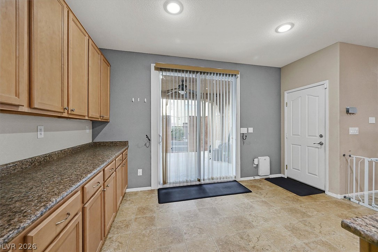
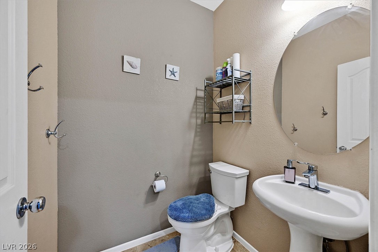
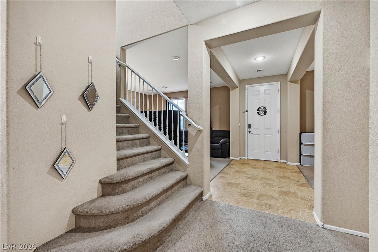
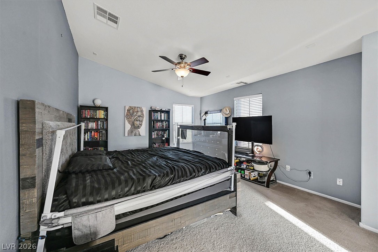
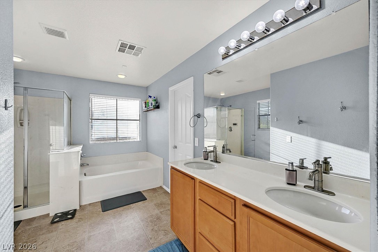
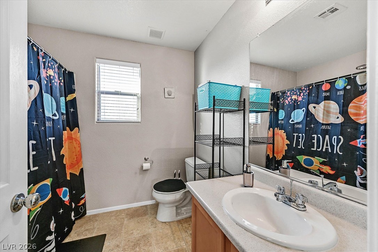
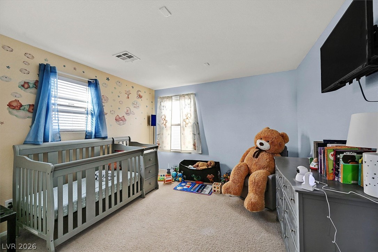
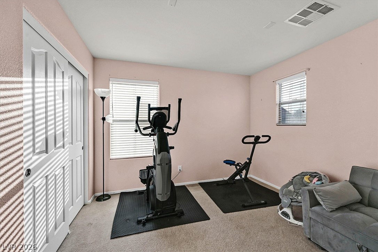
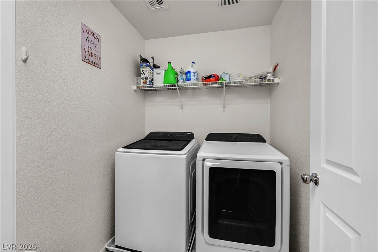
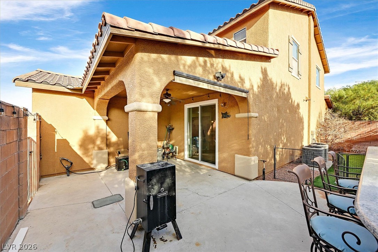
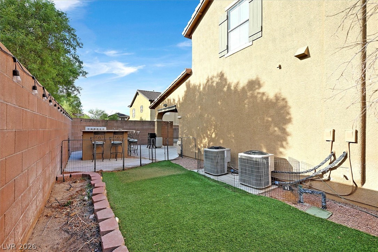
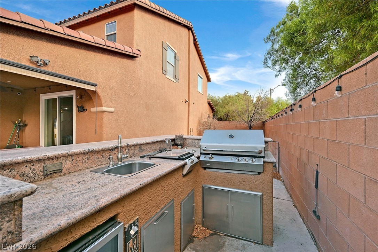
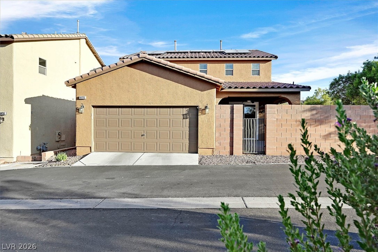
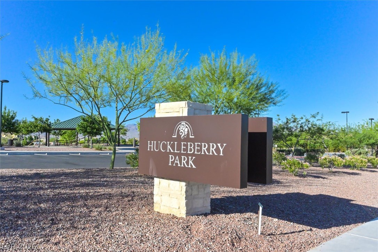
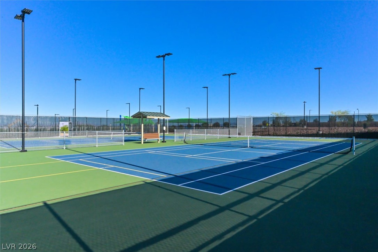
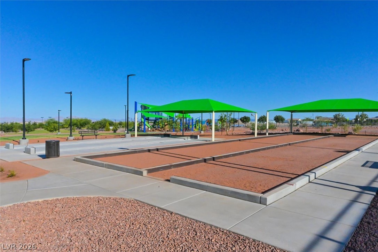
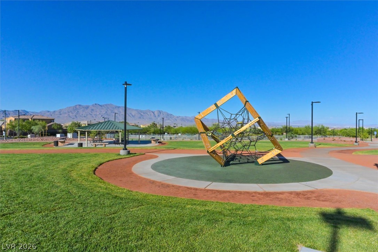
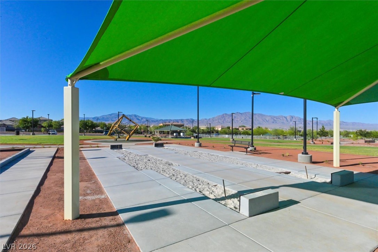
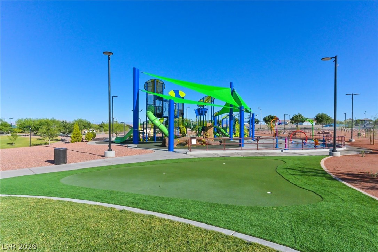
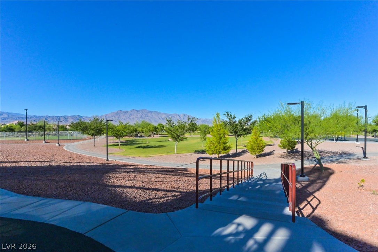
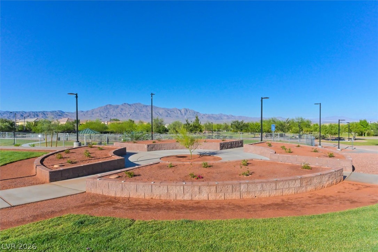
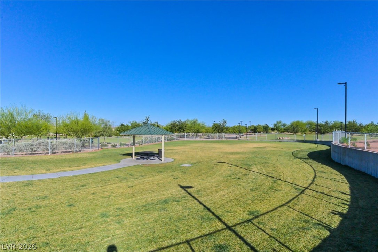
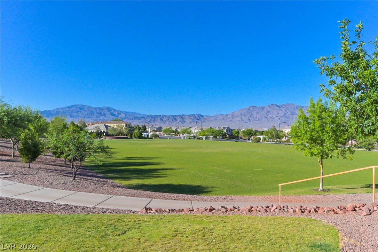
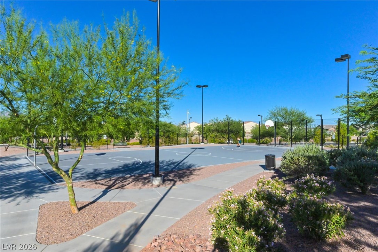
Discover a spacious retreat where comfort and convenience converge within the desirable Providence Master Plan community, offering an exceptional lifestyle opportunity. The expansive living areas, including a great room equipped with surround sound, provide ample room for daily life and special gatherings. This home also features solar panels, with the solar loan to be assumed by the new buyer. This feature contributes to sustainable living and potential long-term savings. The heart of this delightful home is its large kitchen, featuring a double oven, cooktop, a spacious breakfast bar, pantry, and island, all complemented by abundant counter space. With 3 bedrooms and 2.5 bathrooms across two stories, this home encompasses 2306 square feet of meticulously designed living space for functional living. A dedicated laundry room is conveniently located upstairs alongside all bedrooms, providing practical utility. Step outside to enjoy the exceptional exterior amenities, perfect for embracing the outdoors. The backyard boasts a built-in barbecue and a covered patio. A significant advantage is the large side yard with no immediate neighbor on one side, ensuring enhanced privacy and an excellent space for outdoor activities. The Providence community further enhances this appeal with nearby parks and convenient shopping options, ensuring accessible lifestyle in Las Vegas.

3
beds

3
baths

2,306 Sq.Ft. LIVING AREA

3,920 Sq.Ft. lot

Erica Knox

Erica Knox

Features & Amenities

Interior

  • total bedrooms3
  • Total bathrooms3
  • full bathrooms2
  • half bathroom1
  • Laundry room Gas Dryer Hookup, Laundry Room, Upper Level
  • Flooring Carpet, Linoleum, Vinyl
  • APPLIANCES Dryer, Dishwasher, Gas Cooktop, Disposal, Microwave, Washer
  • other interior Features Ceiling Fan(s), Window Treatments

Area & Lot

  • Status For Sale
  • Living Area2,306 Sq.Ft.
  • Total Area2,306 Sq.Ft.
  • Lot Area3,920 Sq.Ft.
  • MLS® ID2807353
  • TypeResidential
  • YEAR BUILT2009
  • NeighborhoodLas Vegas
  • Architecture StylesTwo Story
  • Elementary SchoolBozarth, Henry & Evelyn,Bozarth, Henry & Evelyn
  • Middle SchoolEscobedo Edmundo
  • High SchoolCentennial

Exterior

  • STORIES2
  • Garage Space2.0
  • water SourcePublic
  • utilitiesUnderground Utilities
  • roofTile
  • lot featuresDrip Irrigation/Bubblers, 1/4 Acre
  • parkingAttached, Garage, Garage Door Opener, Inside Entrance, Private
  • HEAT TYPECentral, Gas
  • AIR CONDITIONINGCentral Air, Electric
  • sewerPublic Sewer
  • other exterior FeaturesBuilt-in Barbecue, Barbecue, Patio, Sprinkler/Irrigation

Financial

  • Sales Price$455,000
  • Real Estate Tax $2,546/yr
  • HOA $70/mo
View Virtual Tour
image

Schedule a Showing

I would love to show you our beautiful property. Please select your preferred date and time below. I will be in touch shortly to confirm your appointment.

Schedule a Showing

I would love to show you our beautiful property. Please select your preferred date and time below. I will be in touch shortly to confirm your appointment.

Thank you for your interest in 10725 Cape Shore Avenue, Las Vegas, NV 89166. We are reviewing your request and will be in touch shortly!

Mortgage Calculator

Estimate your monthly mortgage payment, including the principal and interest, property taxes, and HOA. Adjust the values to generate a more accurate rate.

All estimates are provided for informational purposes only. Actual amounts may vary.
$0,000 Your Payment 20 15 65
$0,000 Your Payment

Las Vegas

Explore

Work With Erica

Partner with Erica Knox to navigate the Las Vegas market confidently. Her integrity-driven approach ensures a seamless and rewarding real estate experience.

Follow Me on Instagram